Property Summary
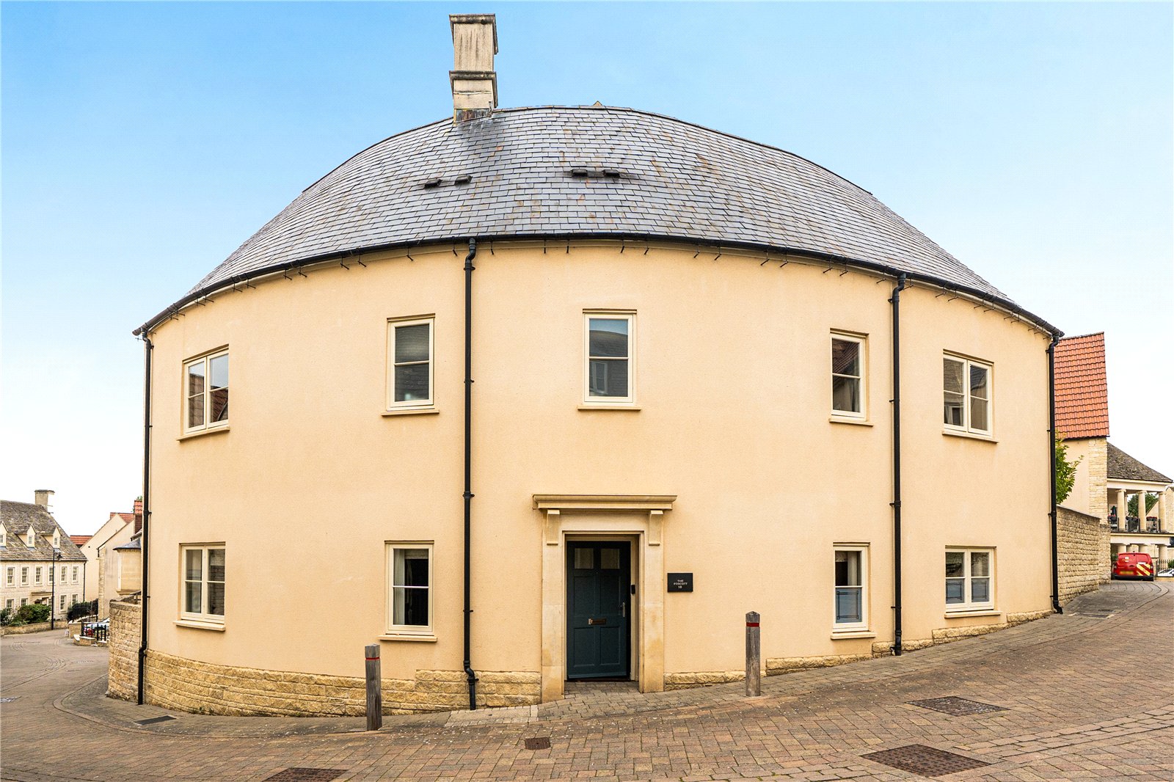
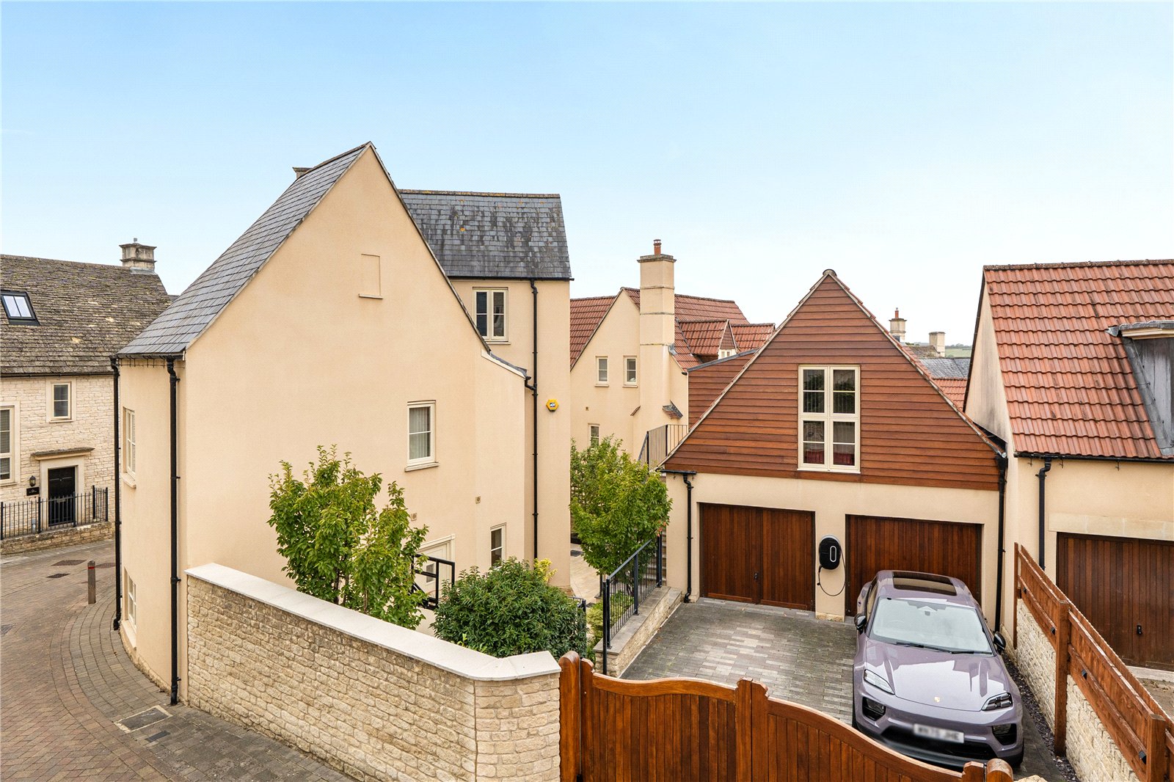
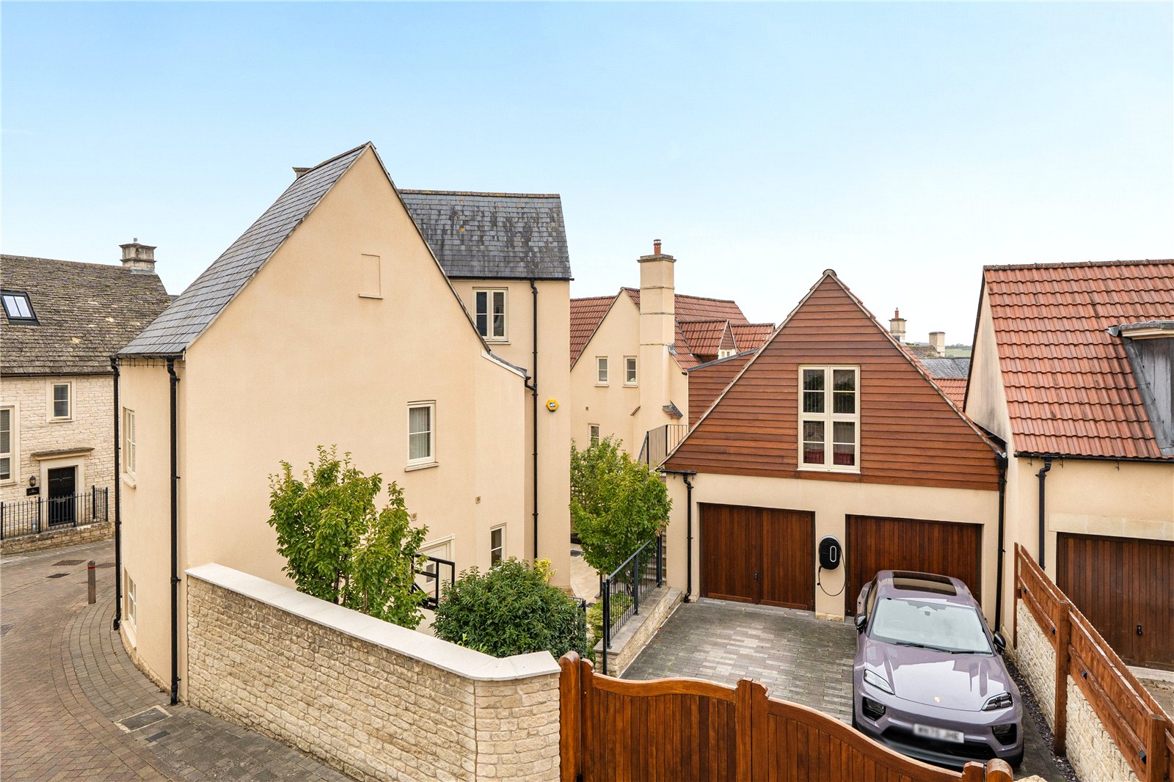
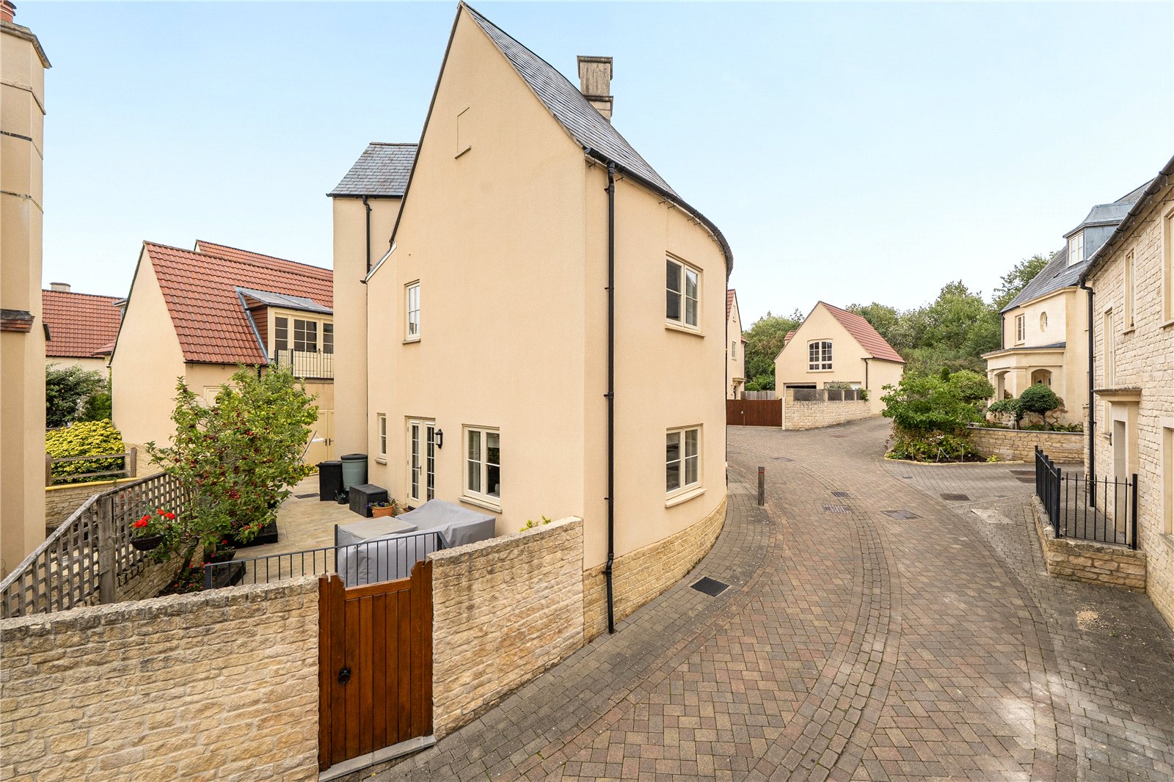
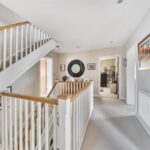
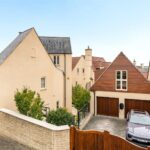
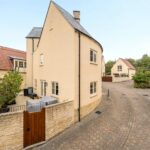
Positioned in the sought-after village of Norton St Philip, The Foscott is a substantial detached family home offering generous accommodation, privacy and easy access to the surrounding countryside. Built 12 years ago by Bloor Homes and designed by Robert Adam Architects, it forms part
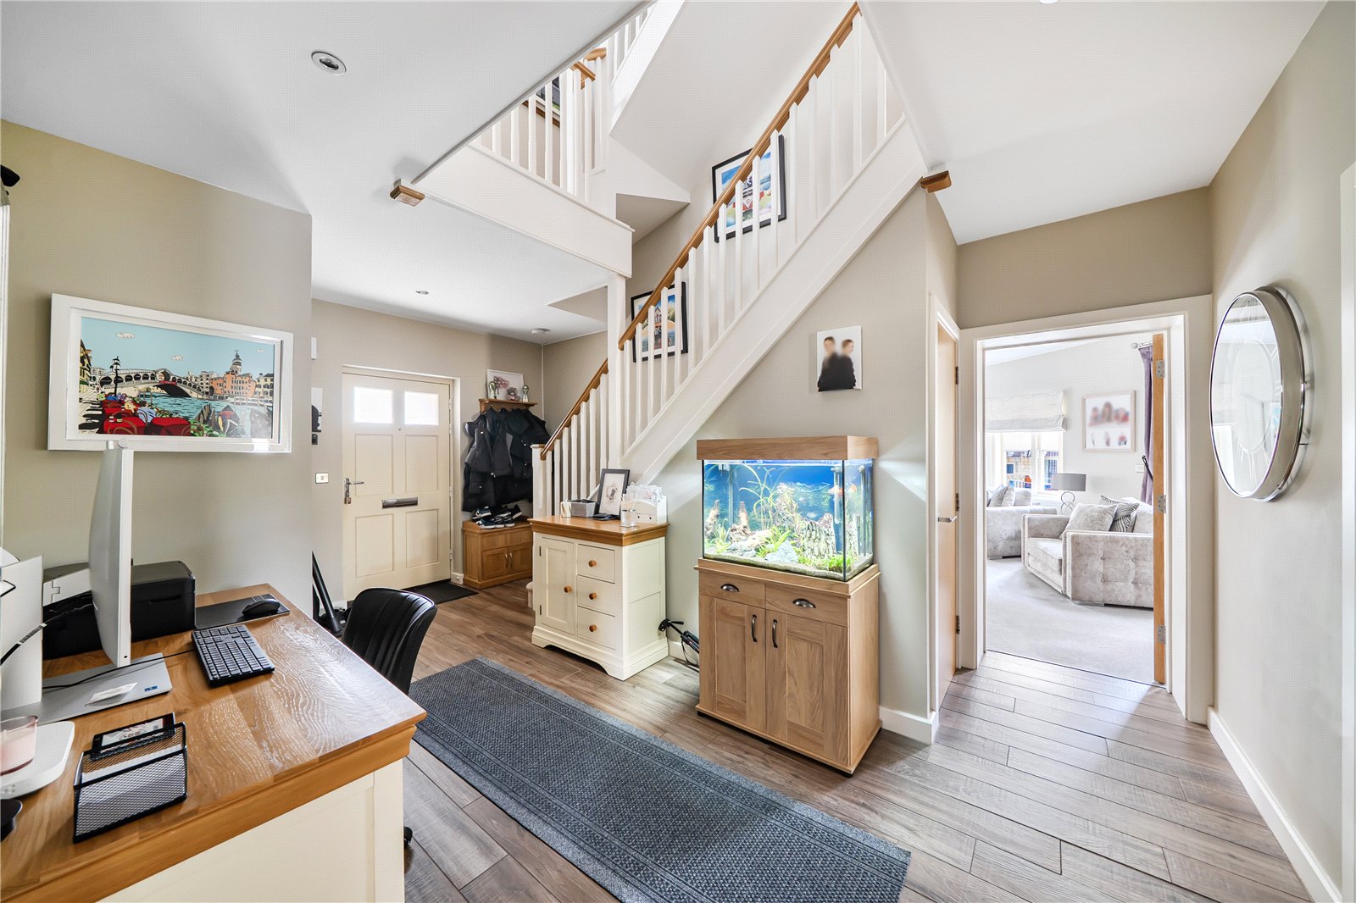
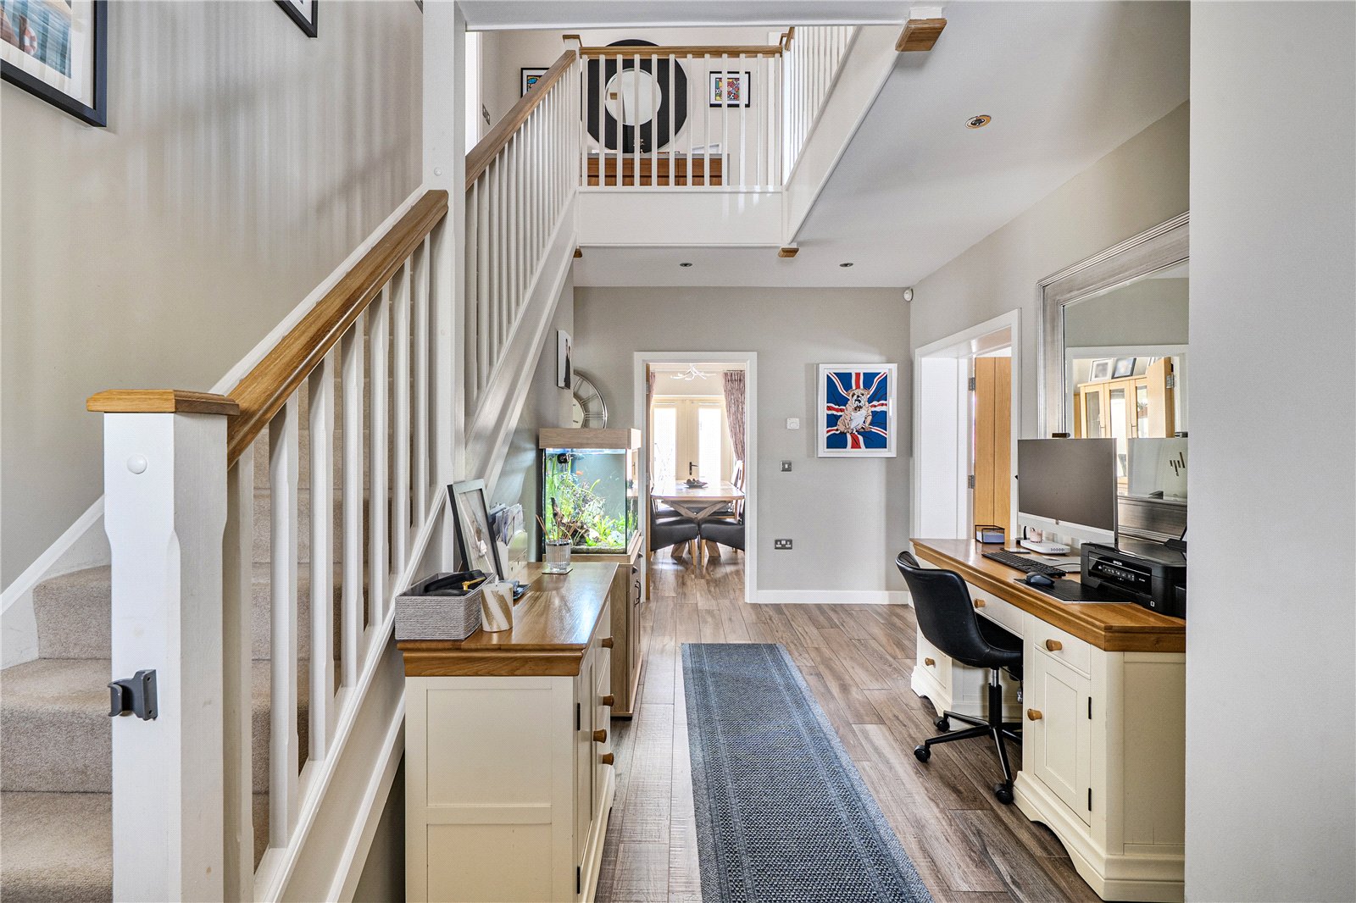
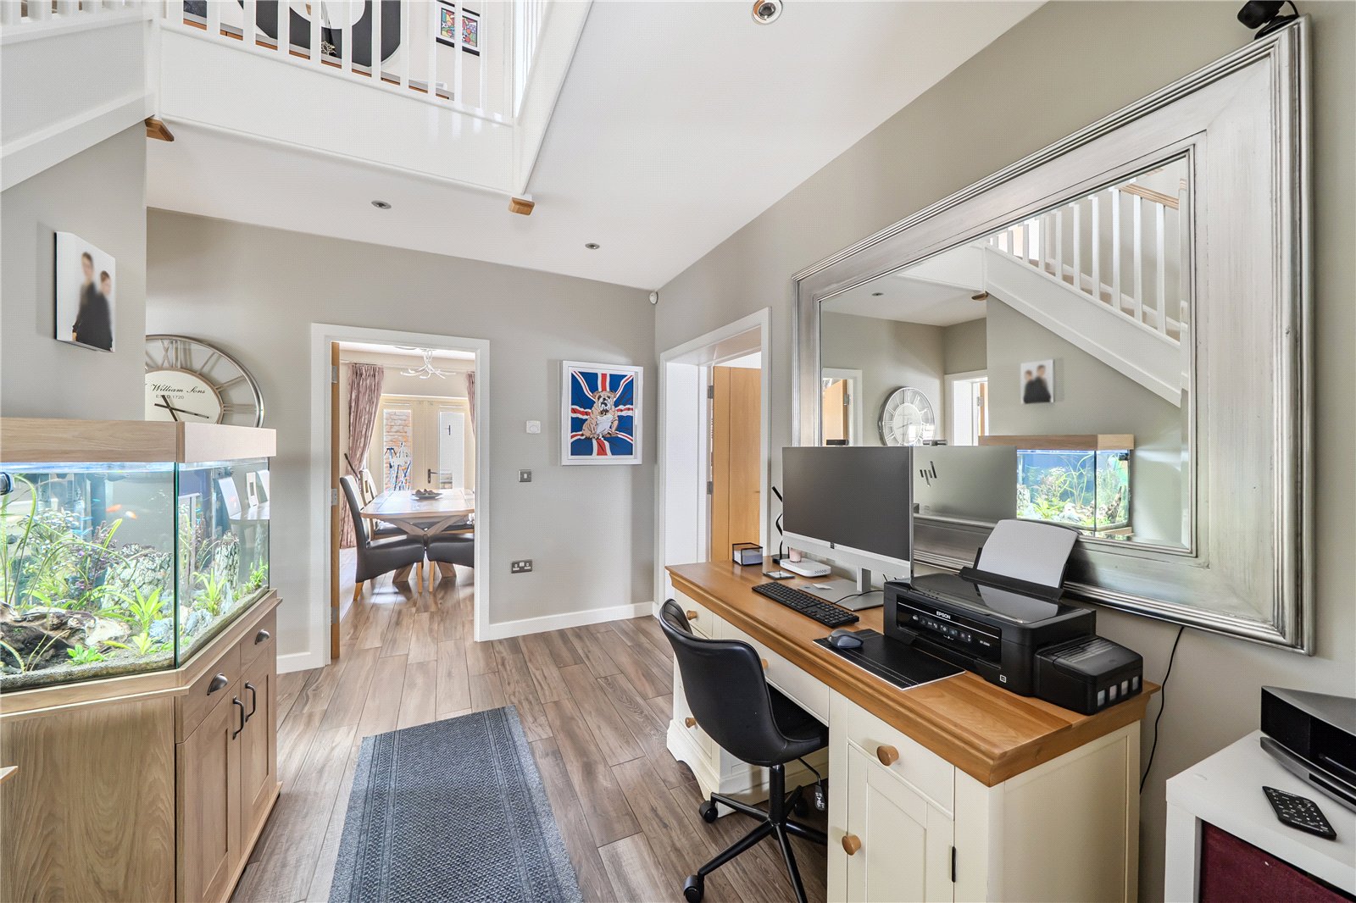
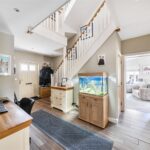
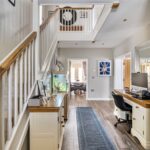
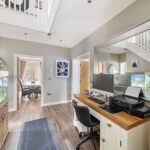
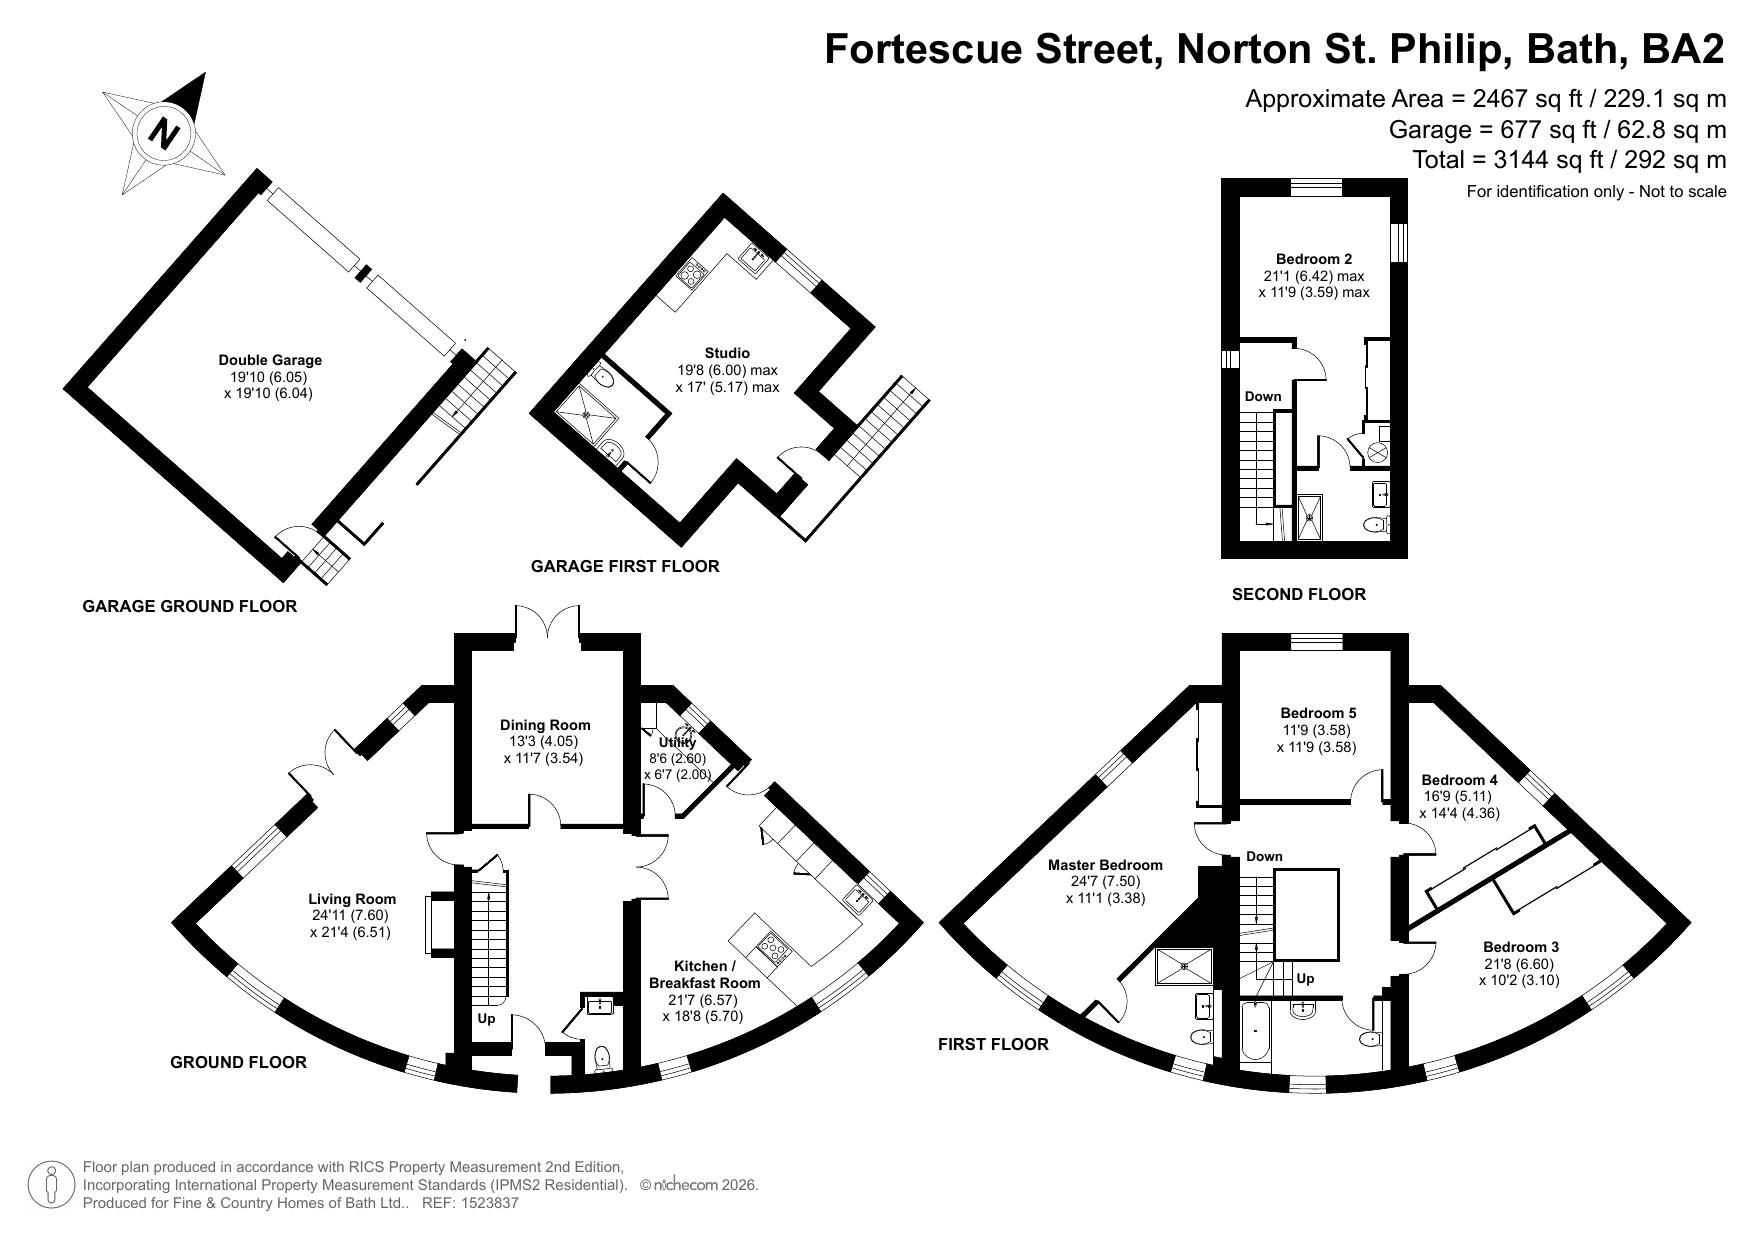
of Fortescue Fields, a characterful development of individual homes. The owners were the first and only occupants, having been drawn to the ‘character and quietness of the village, along with the privacy and proximity to shops and amenities.’ Set over three floors, the ground floor has a welcoming
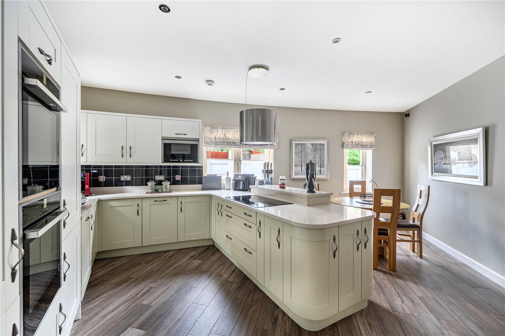
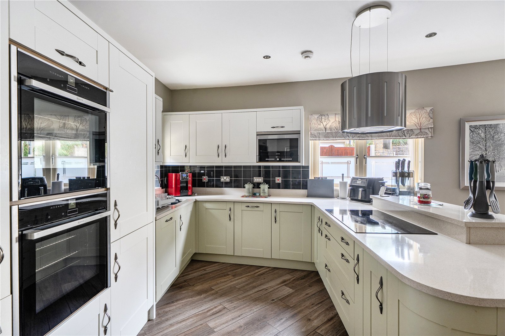
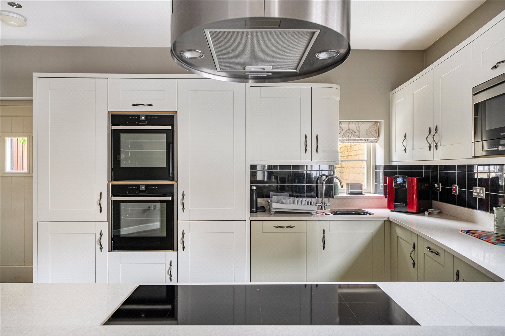
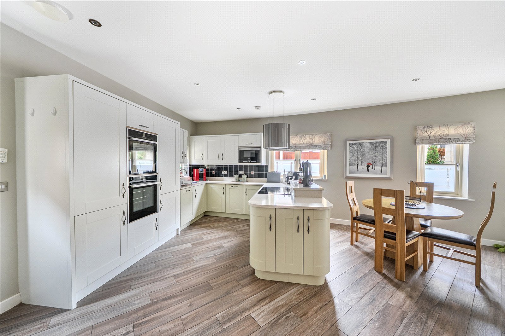
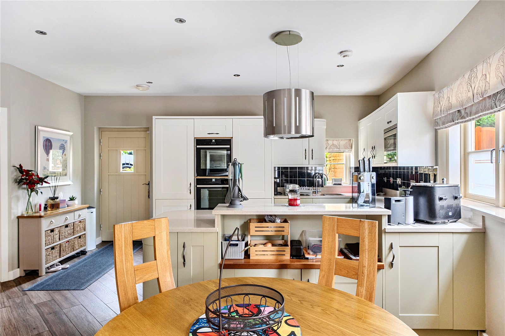
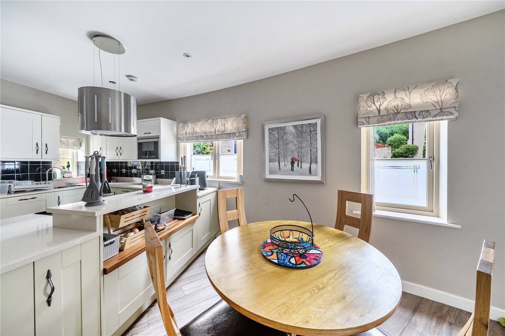
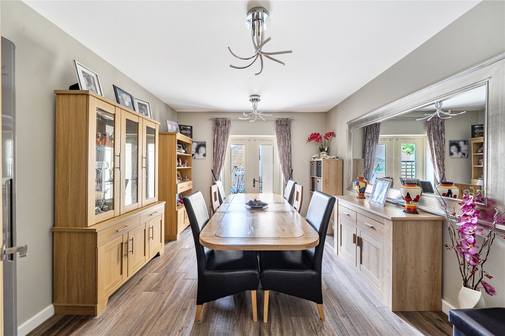
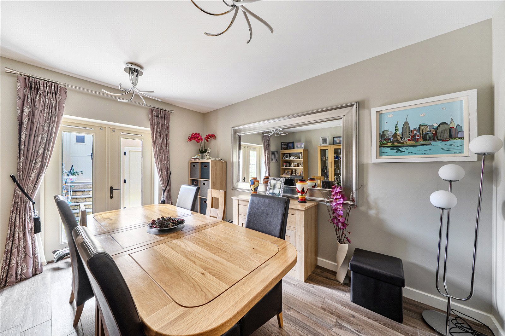
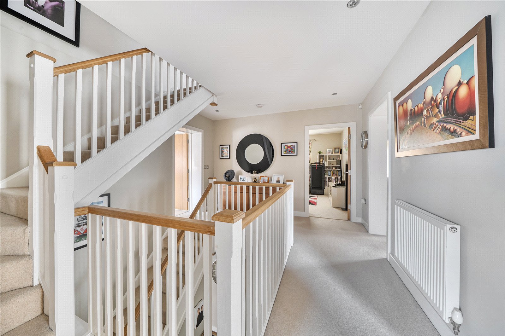
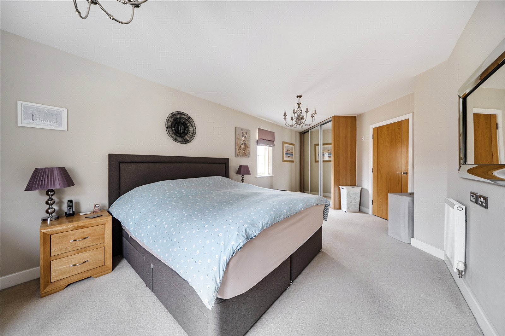
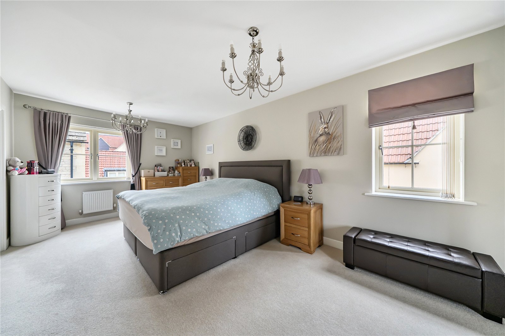
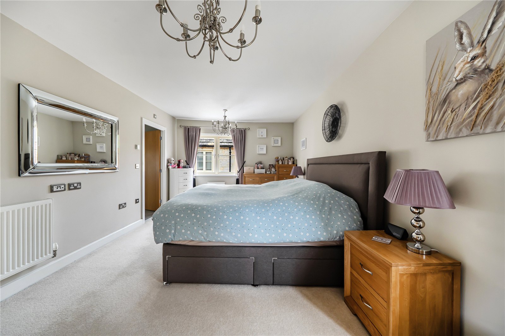
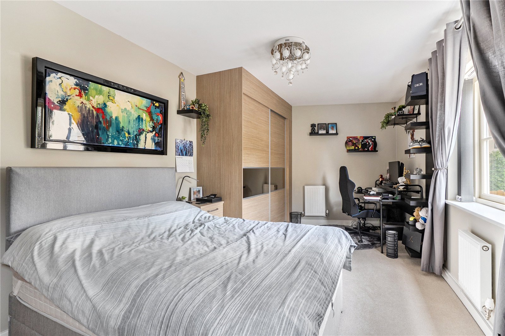
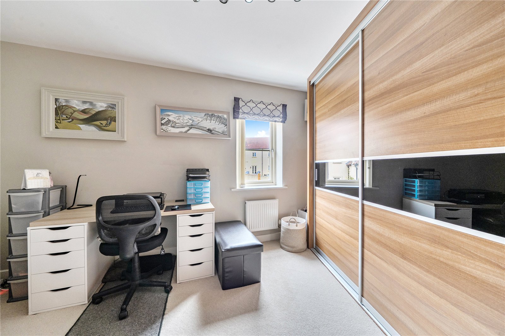
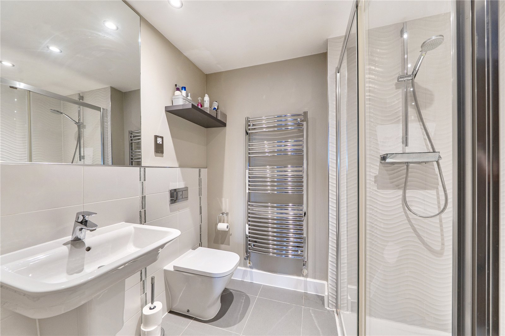
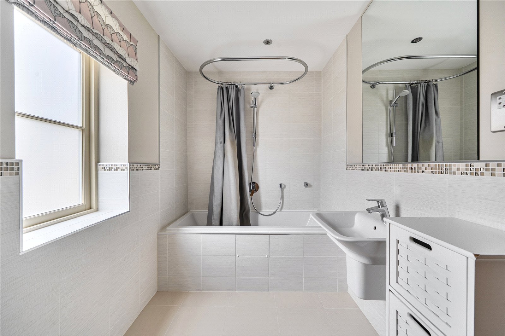
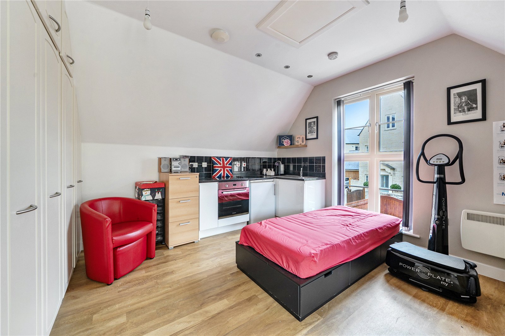
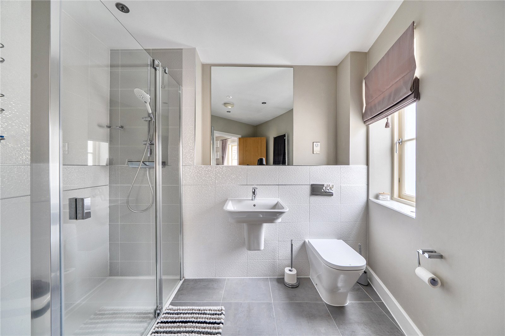
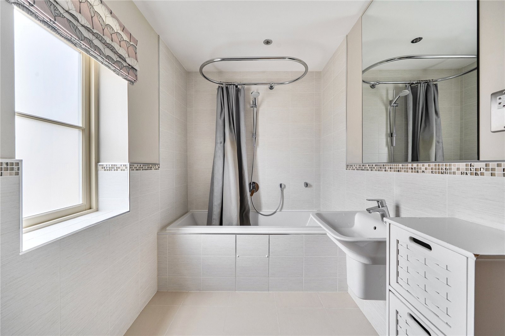
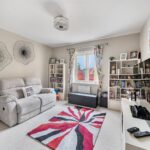
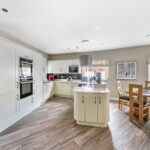
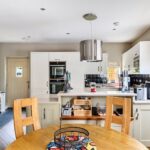
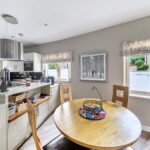
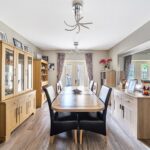
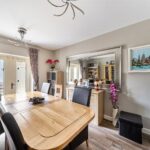
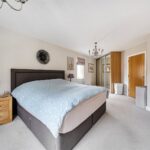
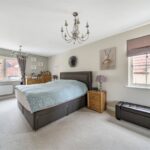
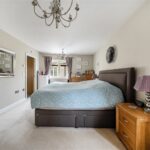
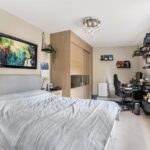
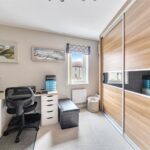
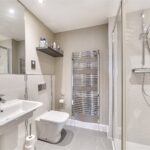
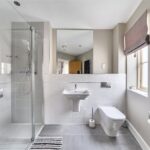
entrance hall, dining room, living room and kitchen/diner with adjoining utility. Upstairs are four bedrooms, including the principal bedroom with en-suite, alongside a family bathroom, while a further staircase leads to a fifth bedroom with its own en-suite shower room. Above the detached double
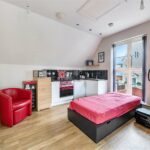
garage is a versatile studio with a fitted kitchen and shower room, making it ideal for older children, guests or family members.
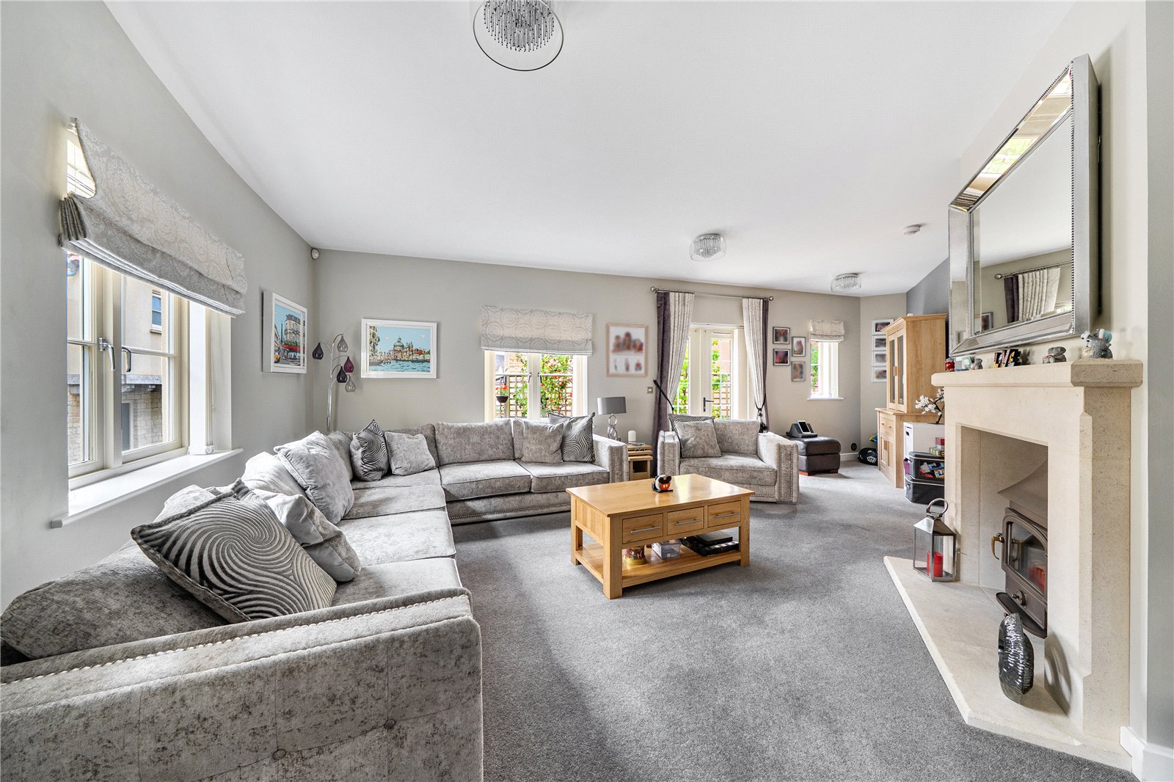
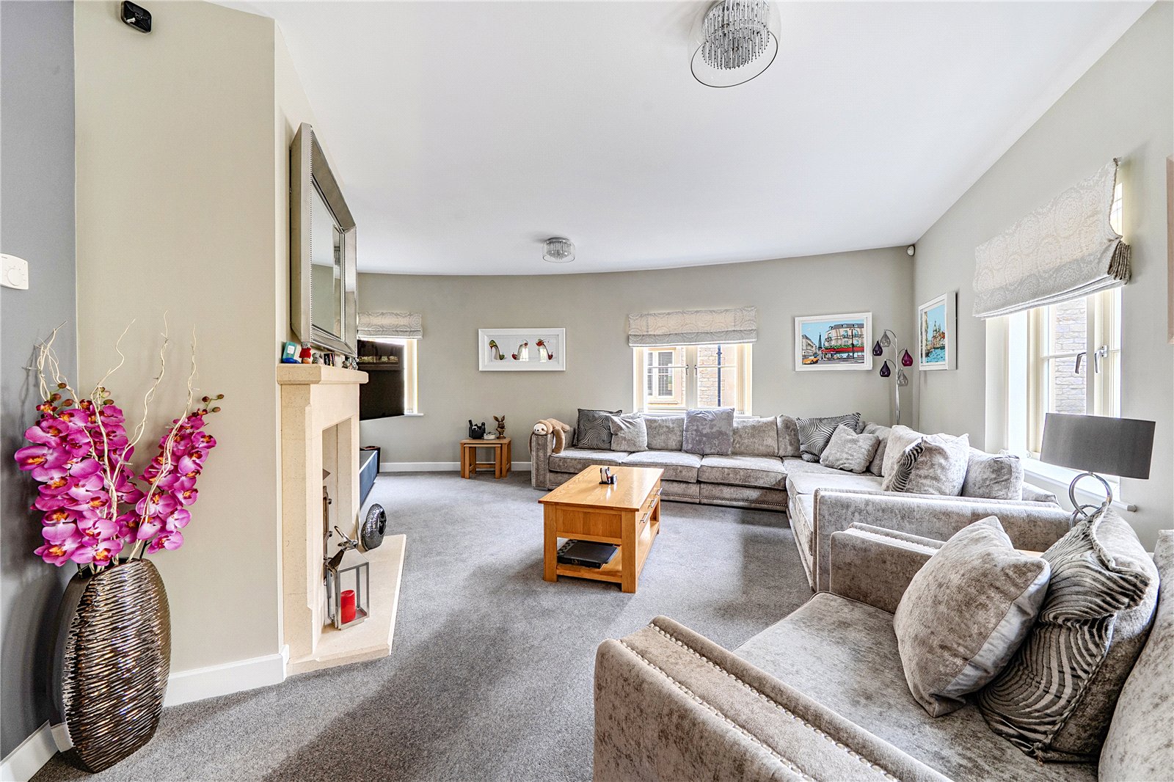
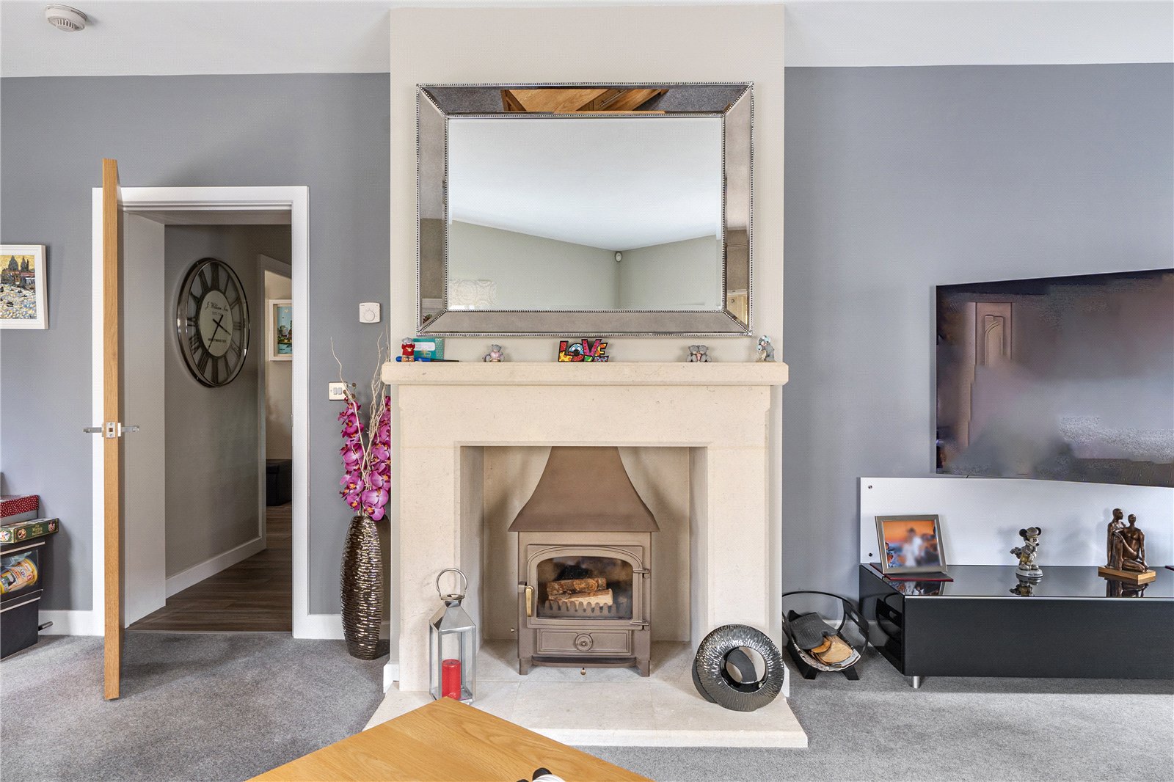
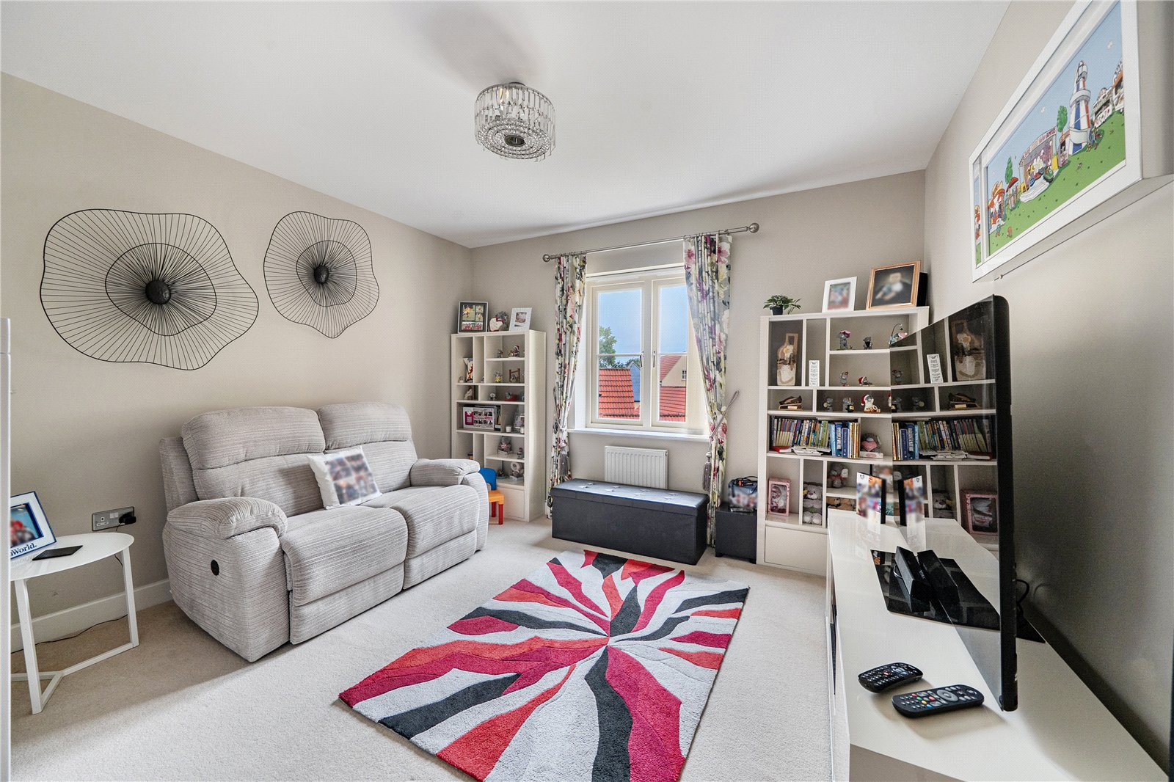
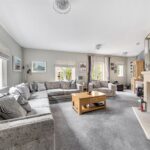
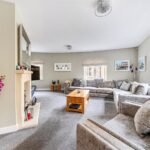
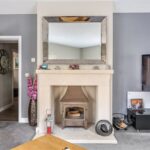
The owners have made a number of practical improvements, including a fully paved driveway with electric gates and two parking spaces. Underfloor heating has been relaid throughout the ground floor and tiled flooring added. The owners particularly enjoy the living room, describing it as, ‘very light by day but also nice and cosy when settled in front of the log burner at night.’
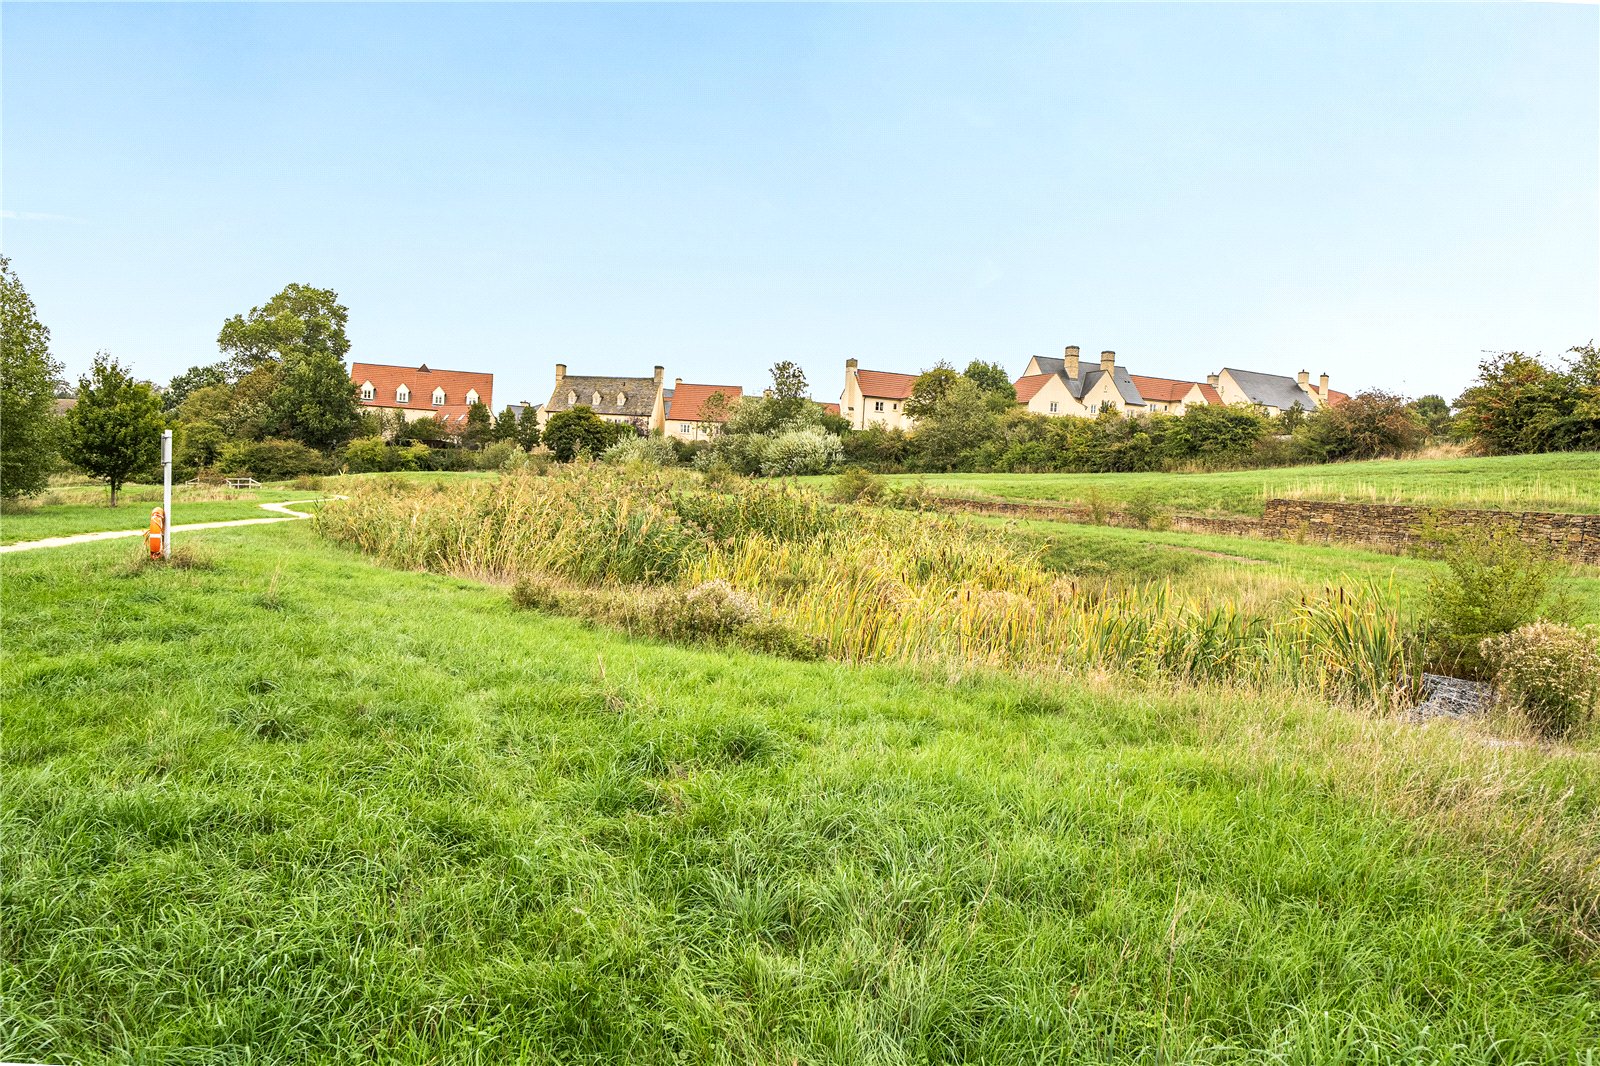
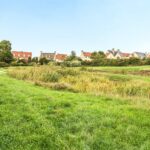
Outside, a paved patio wraps around the rear of the house, creating a private and secure space that is easy to maintain, with sleeper flower and shrub beds and three further beds planted with apple and pear trees. The private management fields surrounding the development are another real asset. ‘They provide open countryside and lovely walks overlooking the village mead.’ They add, ‘It’s a lovely quiet and private area, and the neighbours are very friendly and courteous.’
Norton St Philip is a historic Somerset village with a friendly community, local shop and the much-loved George Inn, with its lovely garden. With its adaptable accommodation, separate studio and easy-care garden, The Foscott offers a comfortable and flexible home in a peaceful village setting.
‘We love the unique design of the development – every house has a different style and its own character and features.’
‘The garden is so easy to maintain, which has suited our busy lifestyle, while still feeling private and secure.’
‘We will miss the house and the surrounding area, particularly the village and wonderful walks around the ponds.’
Additional Information:
Please see Key Facts For Buyers on video link/media tab.
The comments provided herein represent the personal views of the current owner and are intended solely as an insight into life at the property. They have not been independently verified and should not be relied upon as factually accurate without further confirmation. Such comments do not necessarily reflect the views of Bath and Rural.
These particulars are provided for general information purposes only and do not constitute, nor form part of, an offer or contract. Bath and Rural has made every reasonable effort to ensure that the particulars and accompanying information are as accurate as possible; however, they are not intended to constitute advice upon which reliance should be placed as being factually accurate. Prospective purchasers should not assume that the property has obtained all necessary planning permissions, building regulation approvals, or other consents. Bath and Rural has not tested any services, systems, appliances, or equipment. All measurements and distances are approximate.
Purchasers must satisfy themselves as to the accuracy of all information provided through independent inspection or other appropriate means. While reasonable efforts are made to keep information up to date, neither Bath and Rural nor any person in its employment or acting on its behalf provides any representation, warranty, or guarantee, whether express or implied, regarding the property or the accuracy, completeness, or currency of these particulars.
Images are provided for illustrative purposes only and depict parts of the property as they appeared at the time the photographs were taken. Should you require any further information, please contact us.
A schedule of fixtures and fittings, including carpets, curtains, light fittings, and other items affixed to the property that are included in the sale (or may be available by separate negotiation), will be provided by the Seller’s solicitors.