Property Summary
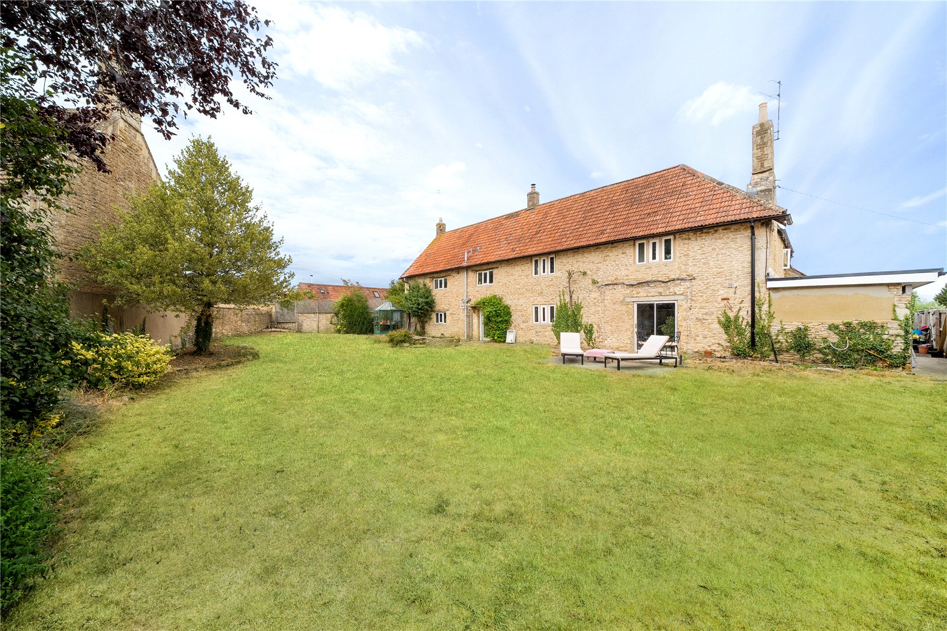
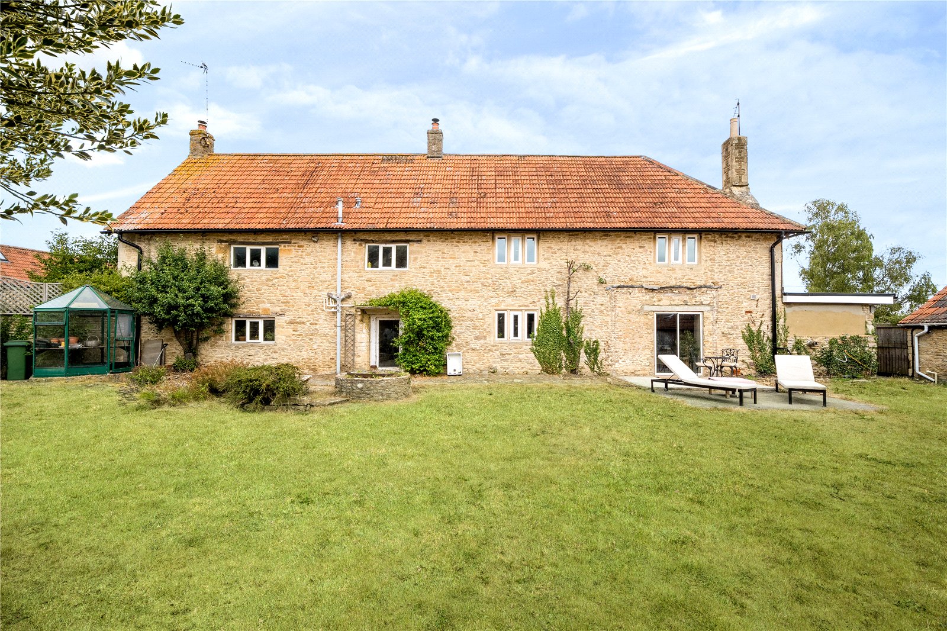
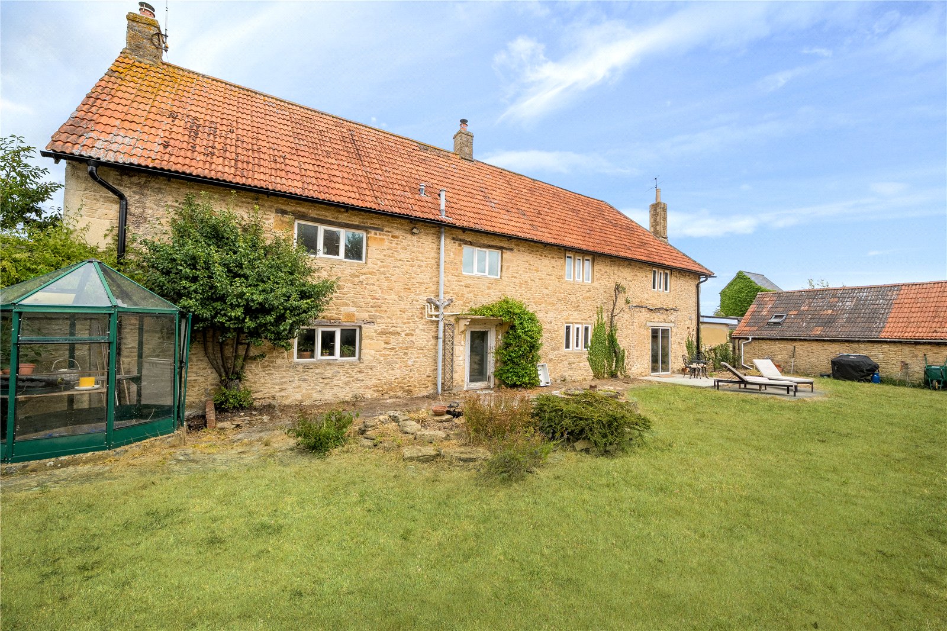
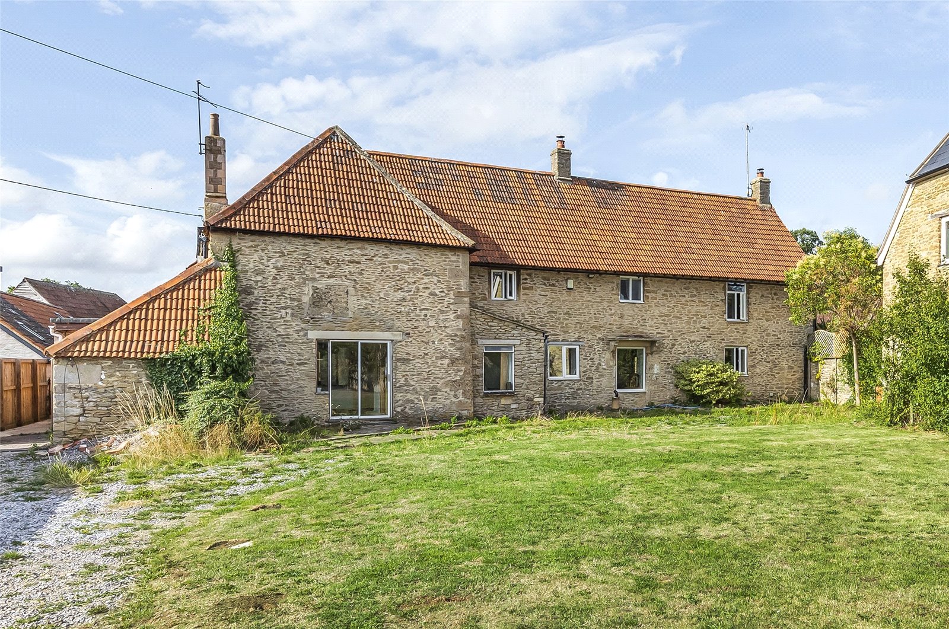
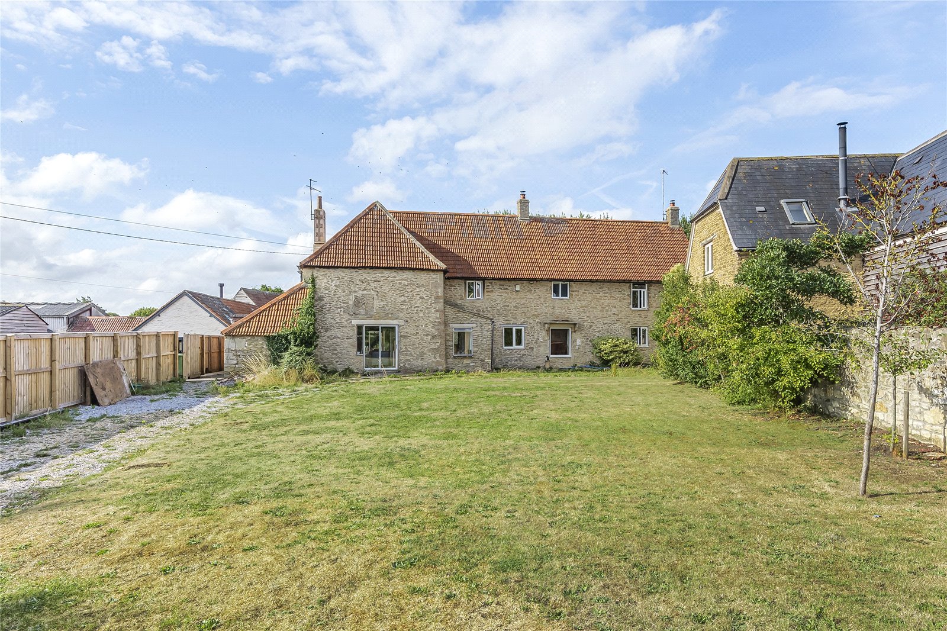
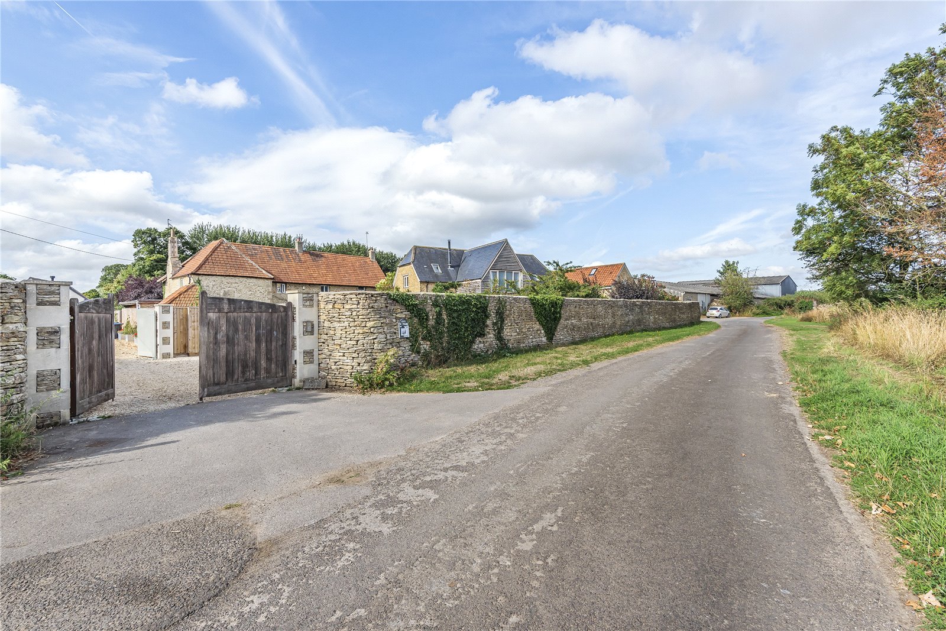
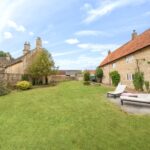
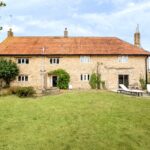
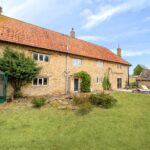
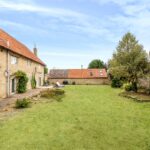
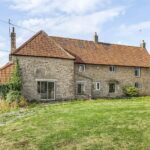
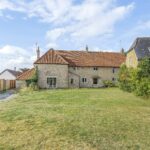
A charming unlisted detached stone-built home, Upper Farm is a characterful property with Elizabethan origins, set in the idyllic and peaceful village of Lower South Wraxall.
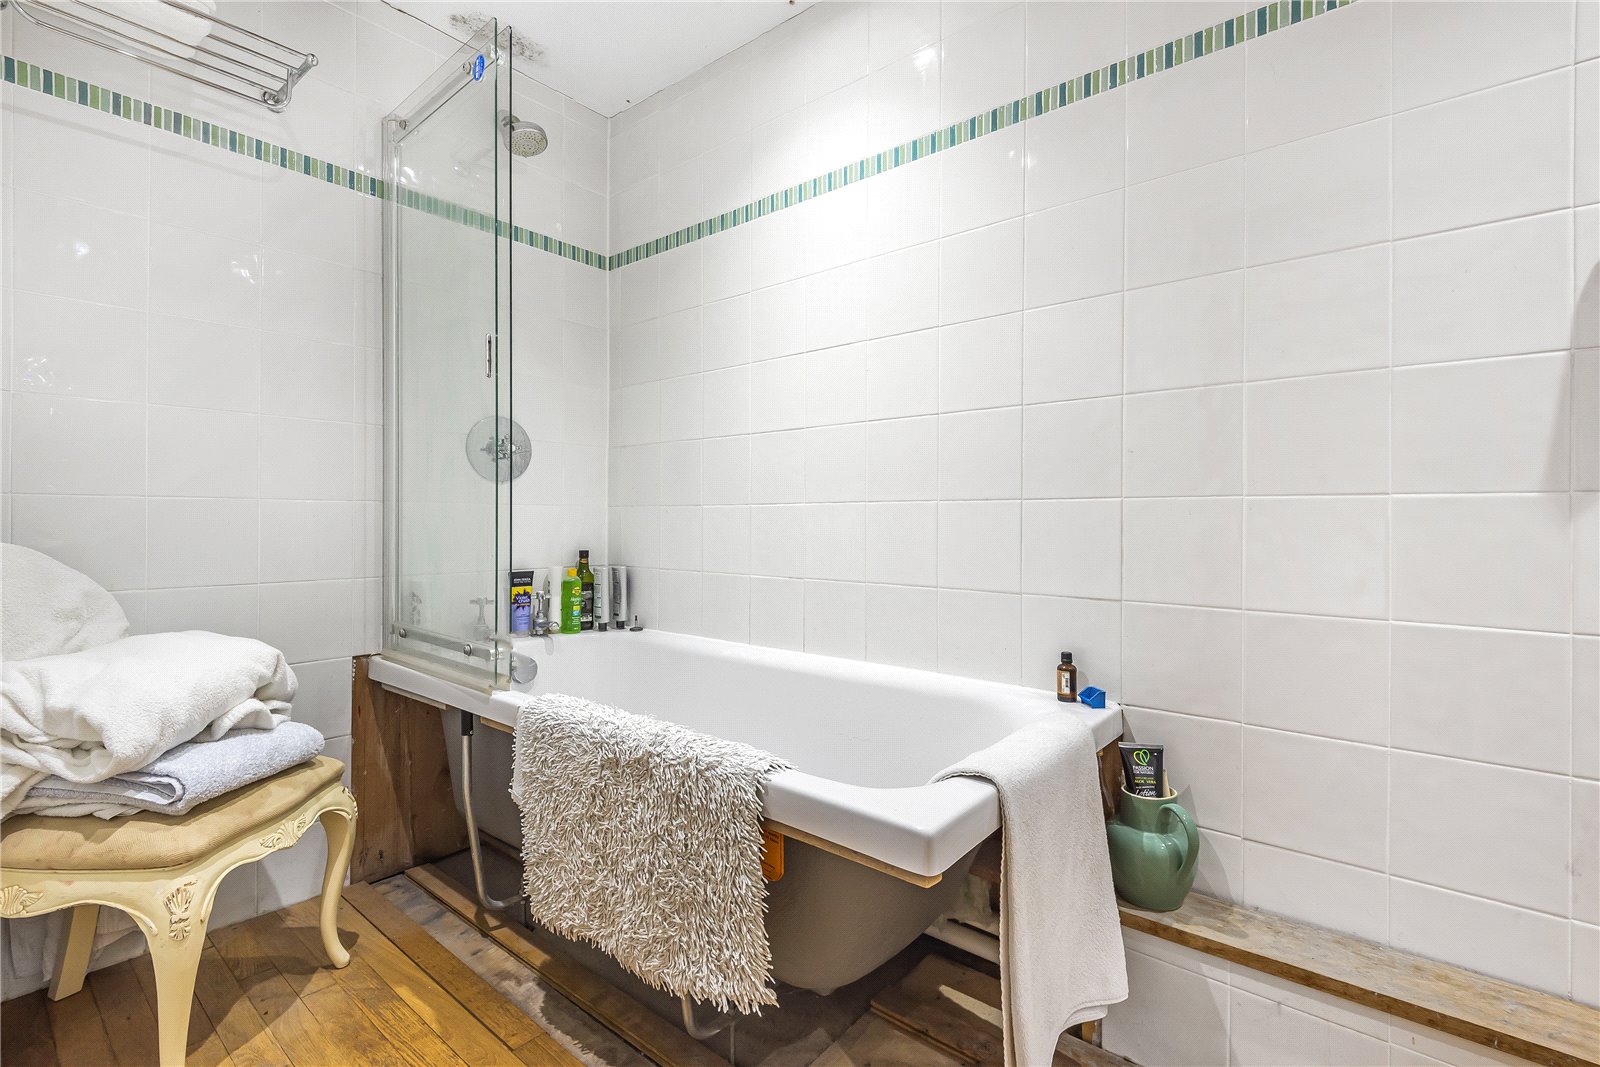
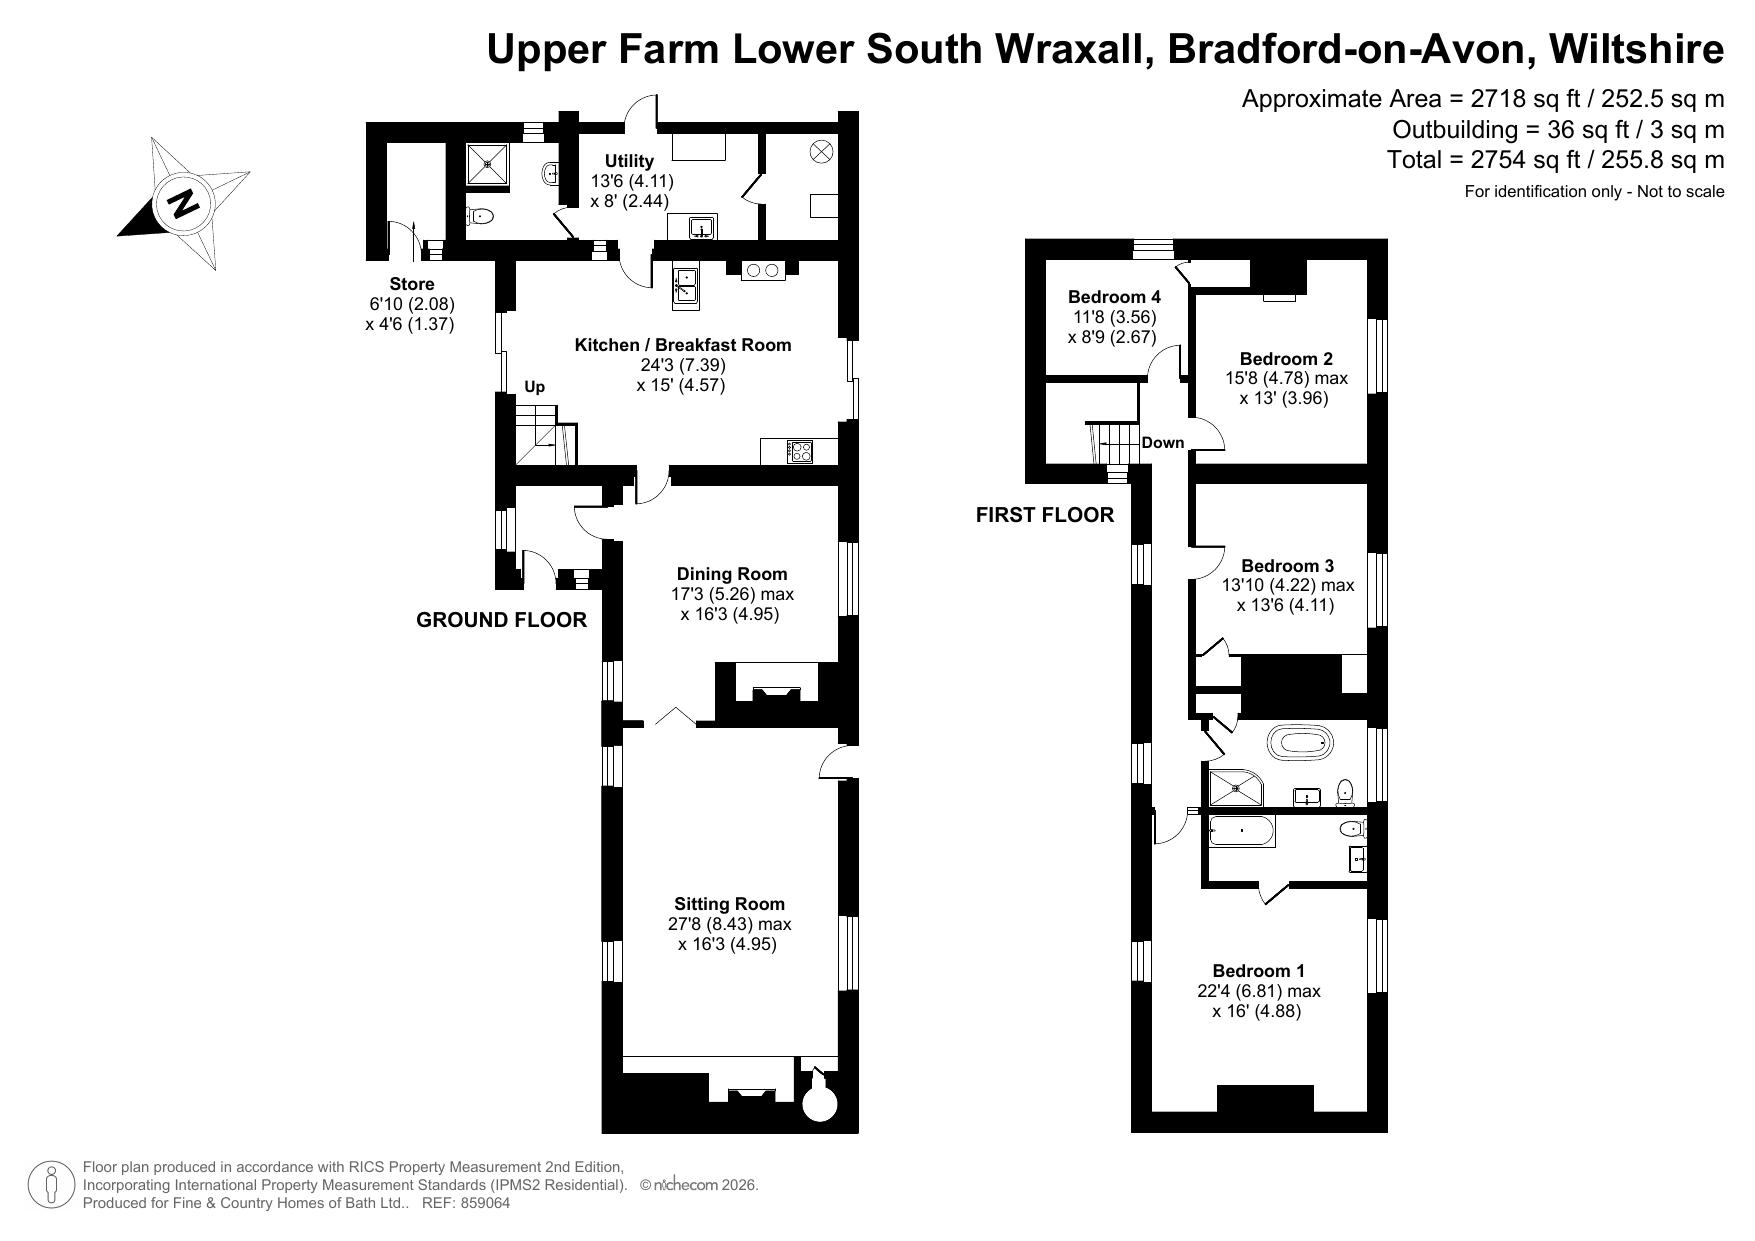
While now in need of some updating, the house retains a wealth of period character and offers well-proportioned accommodation comprising two reception rooms, four bedrooms and two bathrooms. The property is complemented by gardens to both the front and rear, together with private parking.
Situated in a tranquil rural setting, yet within easy reach of the city, Upper Farm is just 6.8 miles from the heart of Georgian Bath, offering an appealing combination of village life, period charm and convenient access to the city.
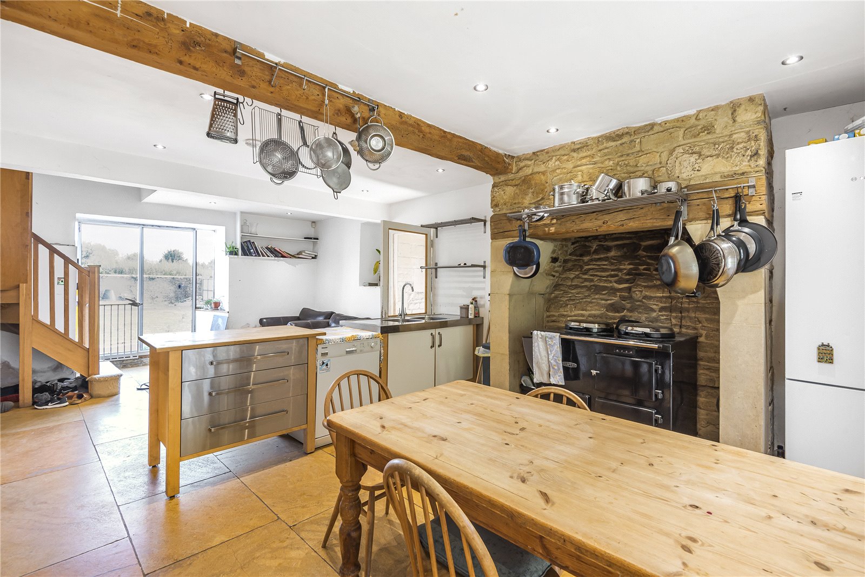
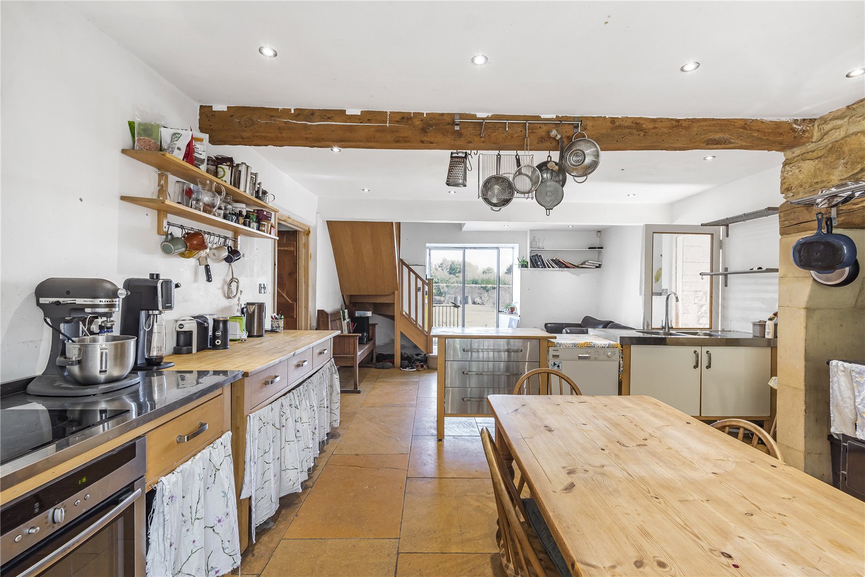
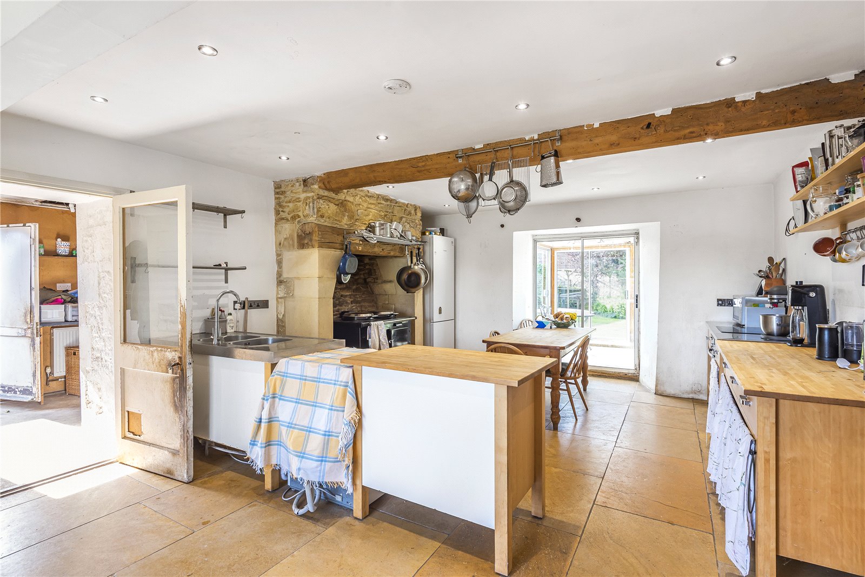
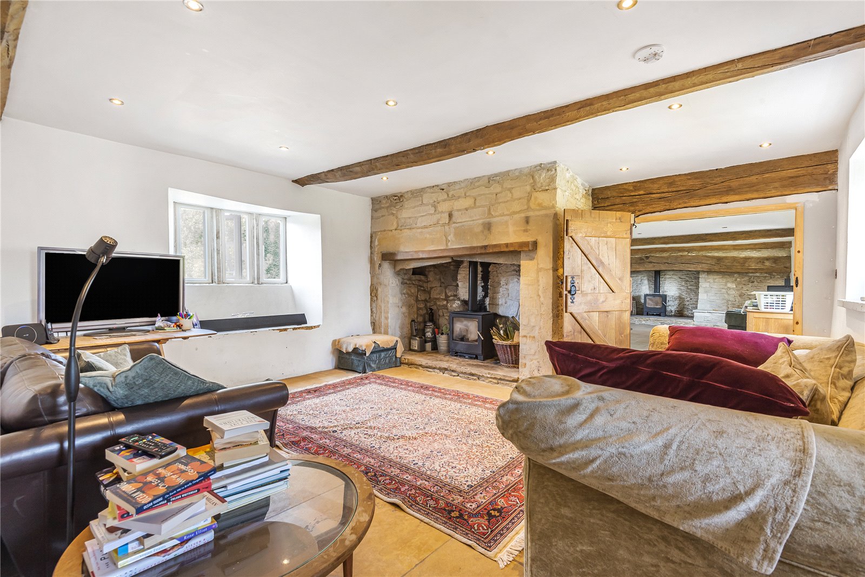
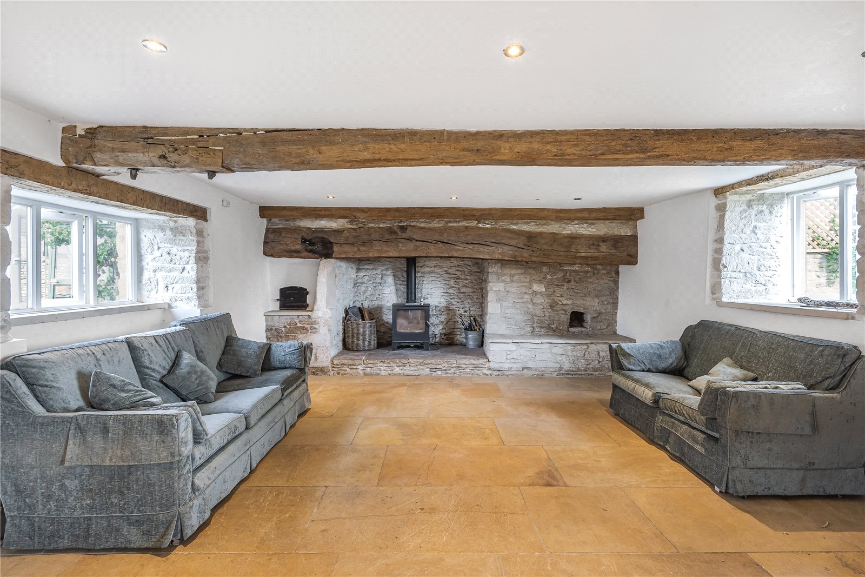
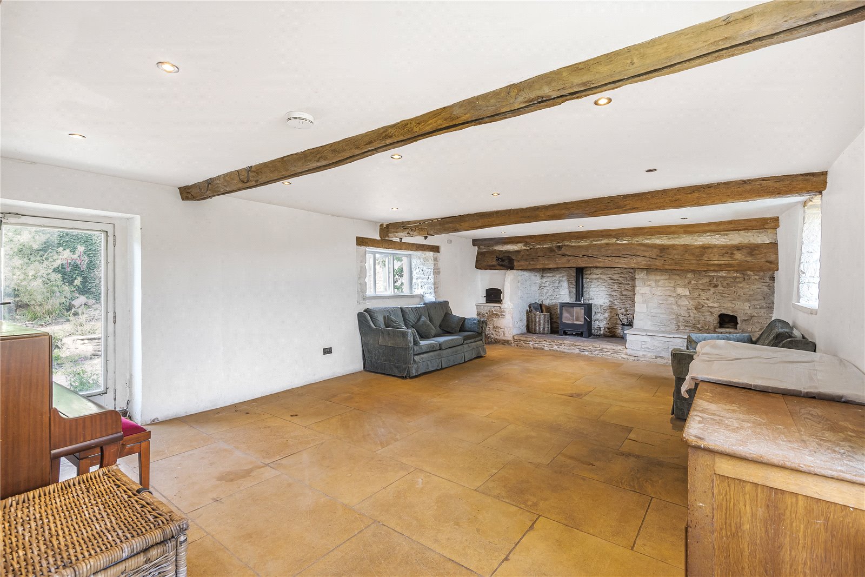
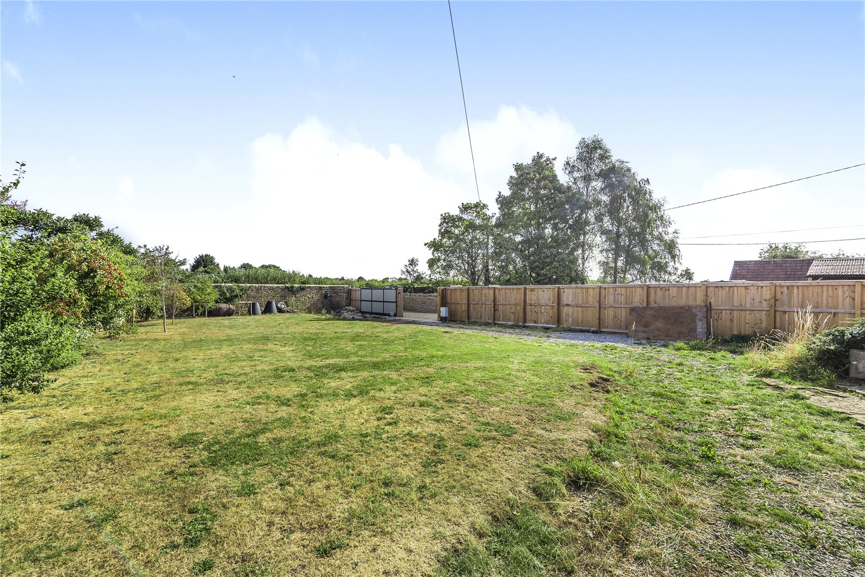
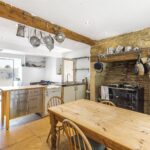
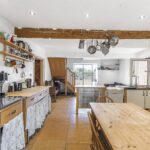
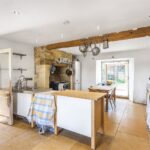
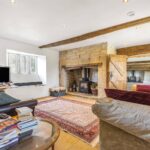
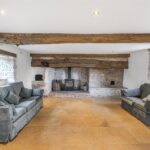
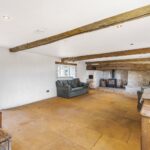
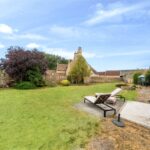
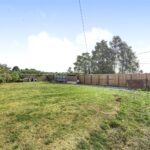
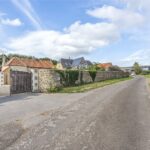
The vendor says: “We have lived here for 15 years and now the farmhouse is ready for new owners to take it on its journey. Electric gates open onto the drive and a flat lawn with trees, including an ornamental cherry. The kitchen/breakfast room has stone flooring, which is also in both reception rooms. There is an ancient beam and lovely views over the front and back gardens. Although this is a very old building there is good ceiling height, and it is light and airy. To the left of the kitchen is a very spacious utility room, which houses the boiler. There are two large interconnecting reception rooms both of which have enormous fireplaces and woodburning stoves. The first reception room has a door out to the back garden. The fireplace in the second reception room has a huge and ancient elm bressummer beam, and windows with very wide sills because of the thick walls. These two rooms are brilliant to entertain in and have been the scene of many parties over the years.”
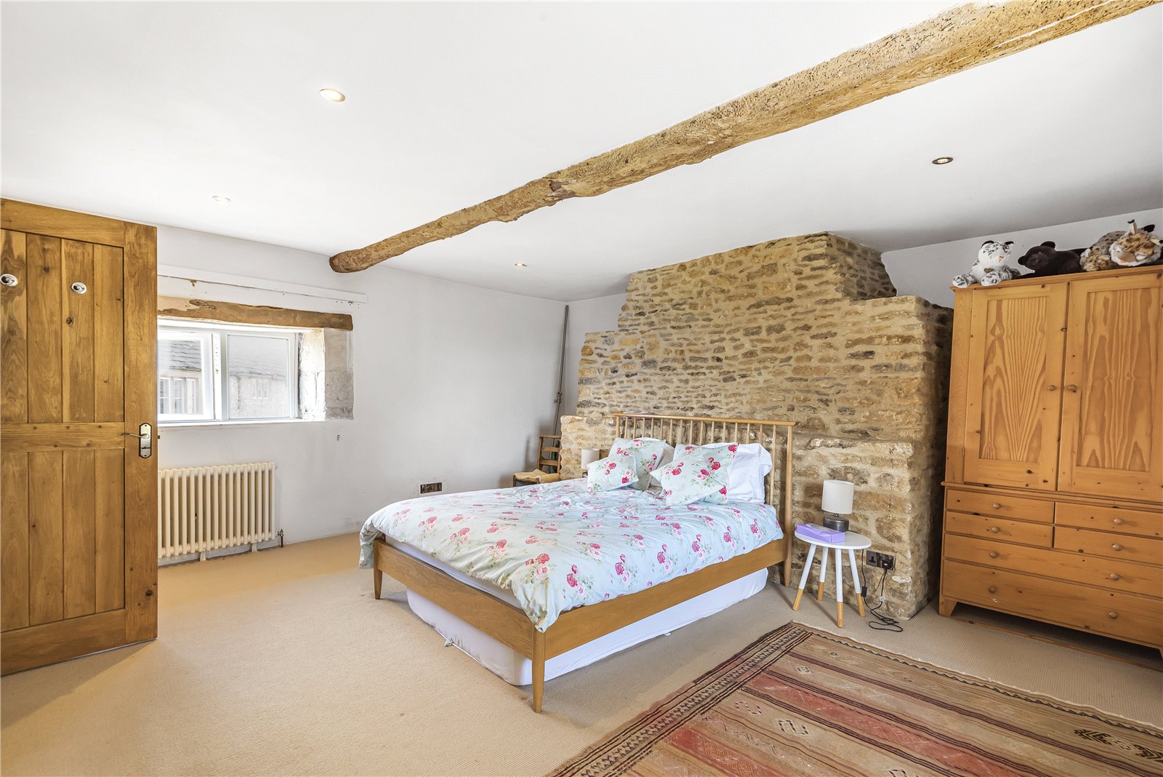
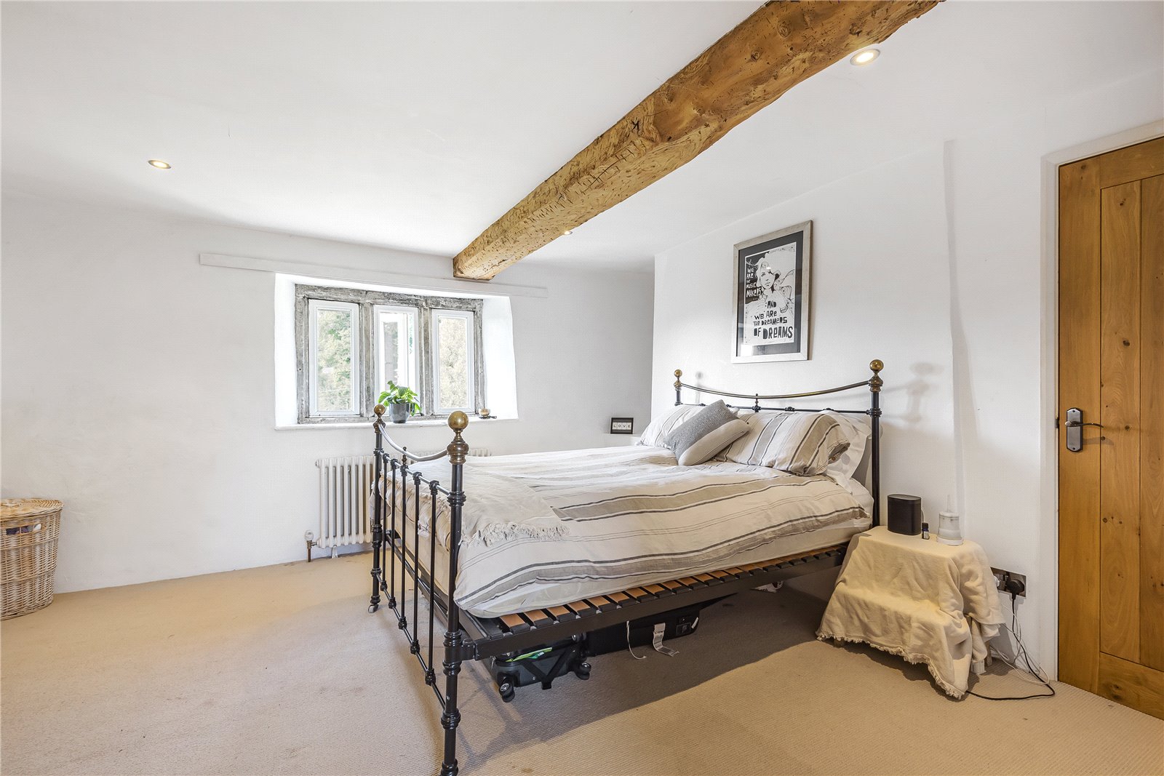
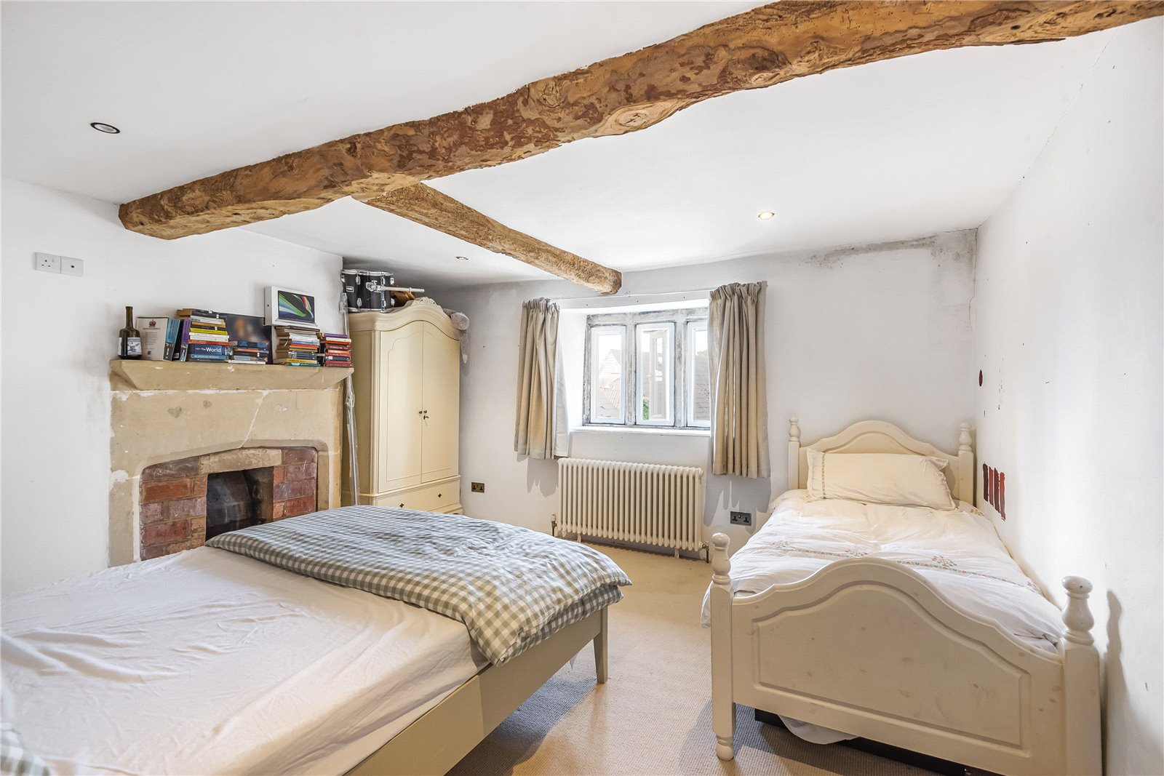
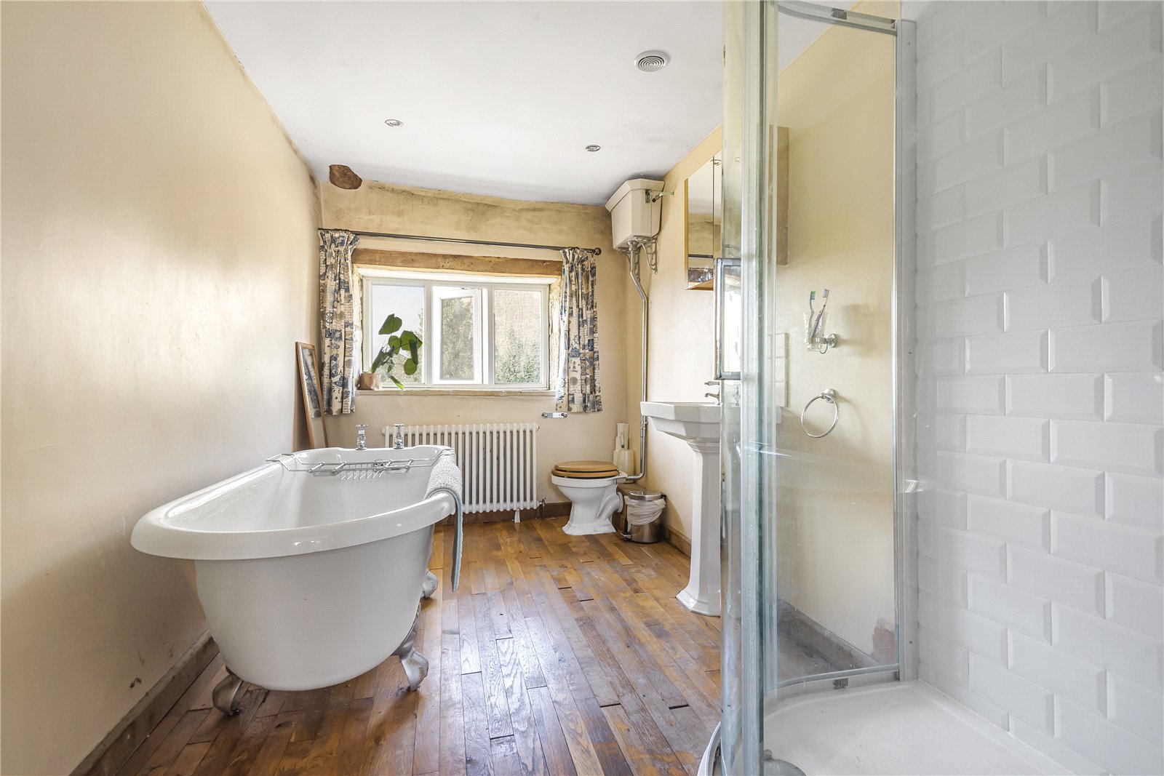
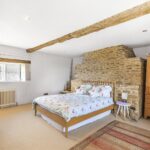
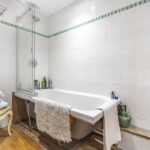
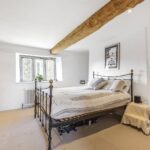
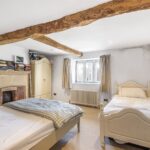
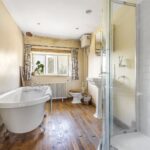
“Upstairs there are four double bedrooms, three of which have lovely views over the back garden. One bedroom has a fireplace, and one has beautiful stone mullion windows. The family bathroom has a freestanding bath and metro tiles. The principal bedroom has a huge stone chimney breast, wooden beam, views over the front and back gardens and also an en suite with bath and shower. Above these bedrooms is a huge loft which runs all the way along the length of the building, with exposed tusk tenon joints. This has incredible potential to develop and use, subject to the necessary permissions.”
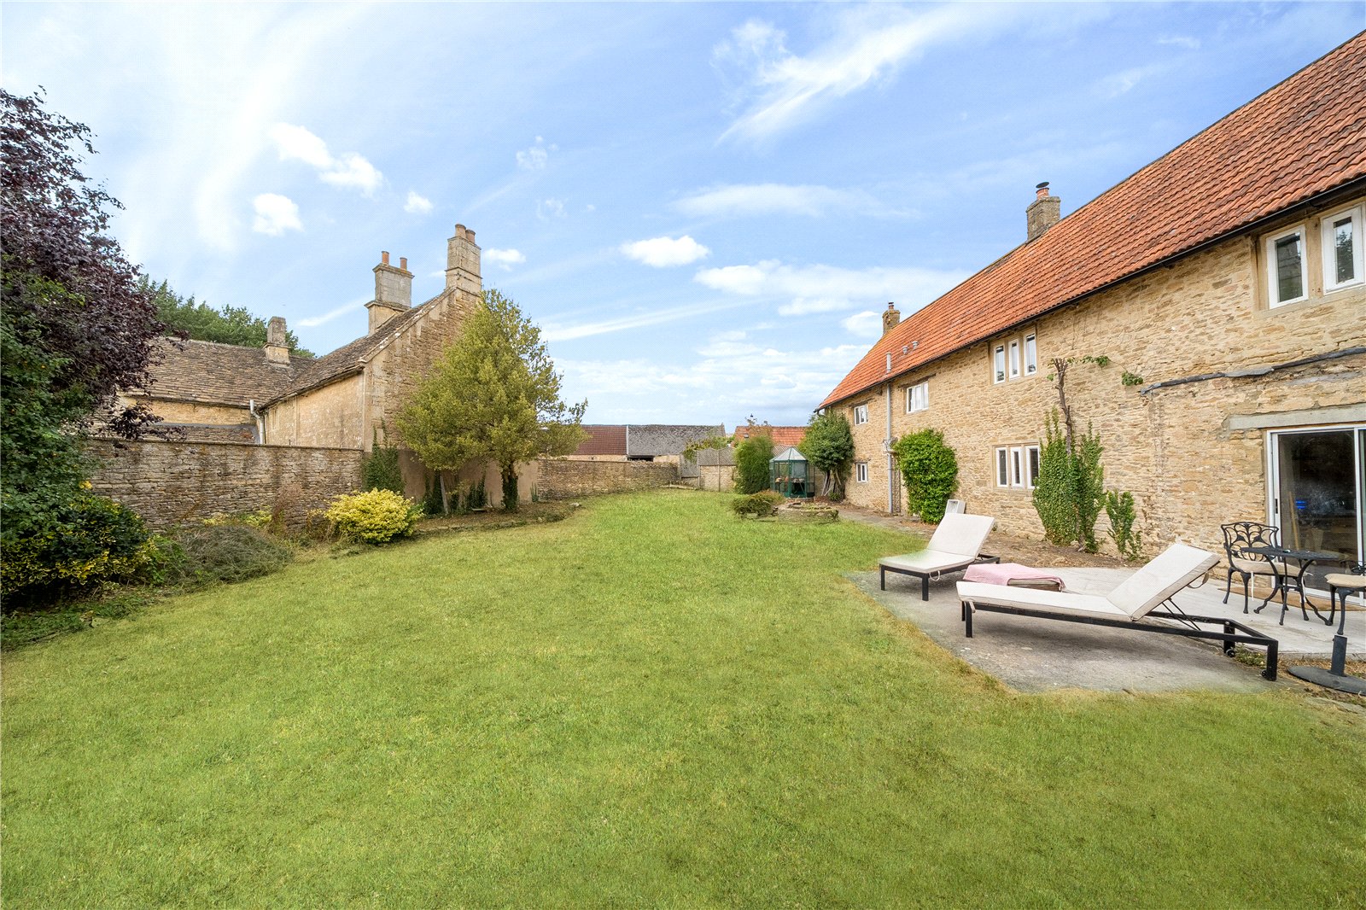
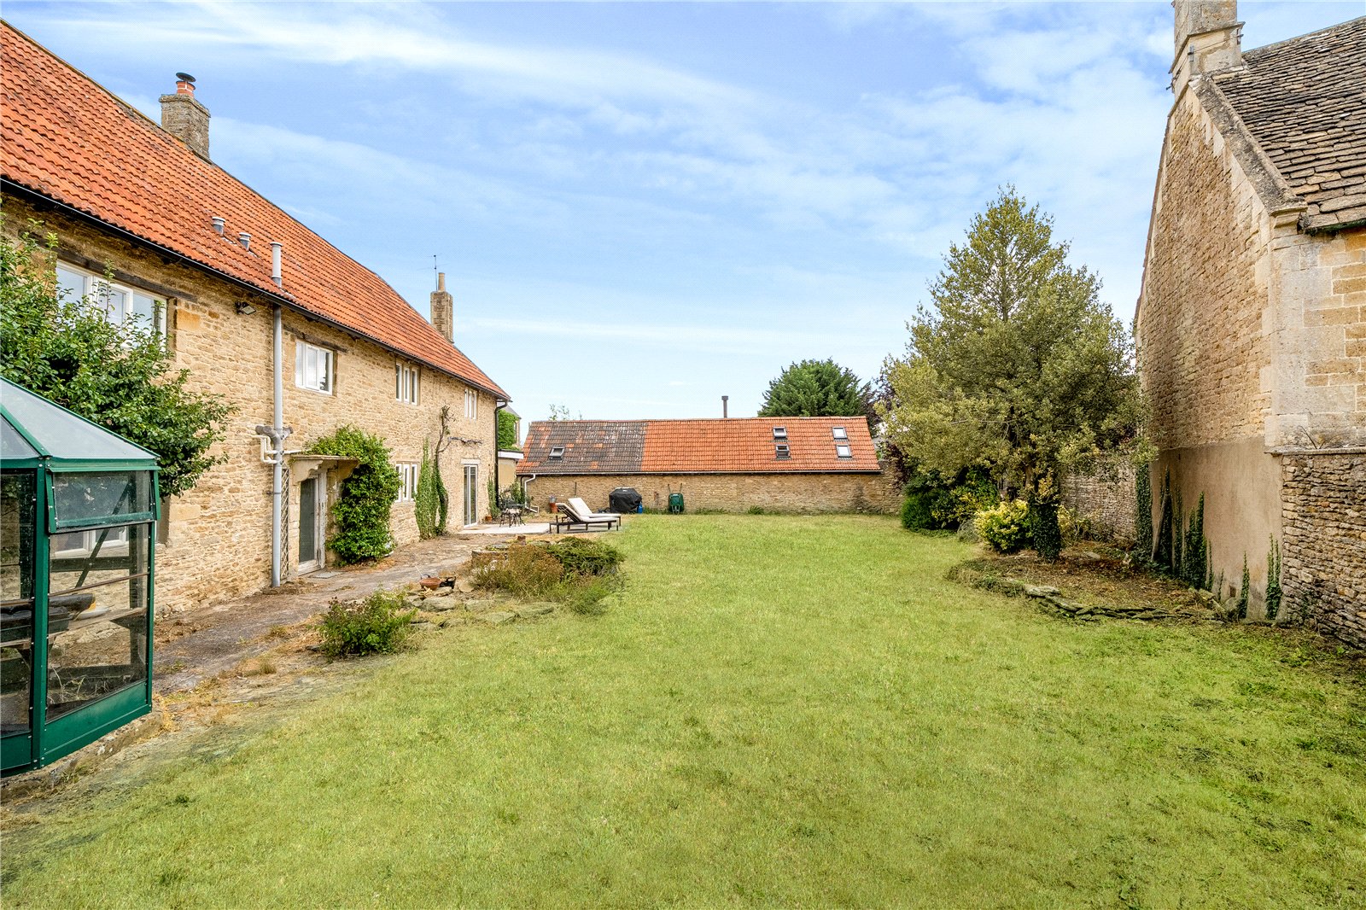
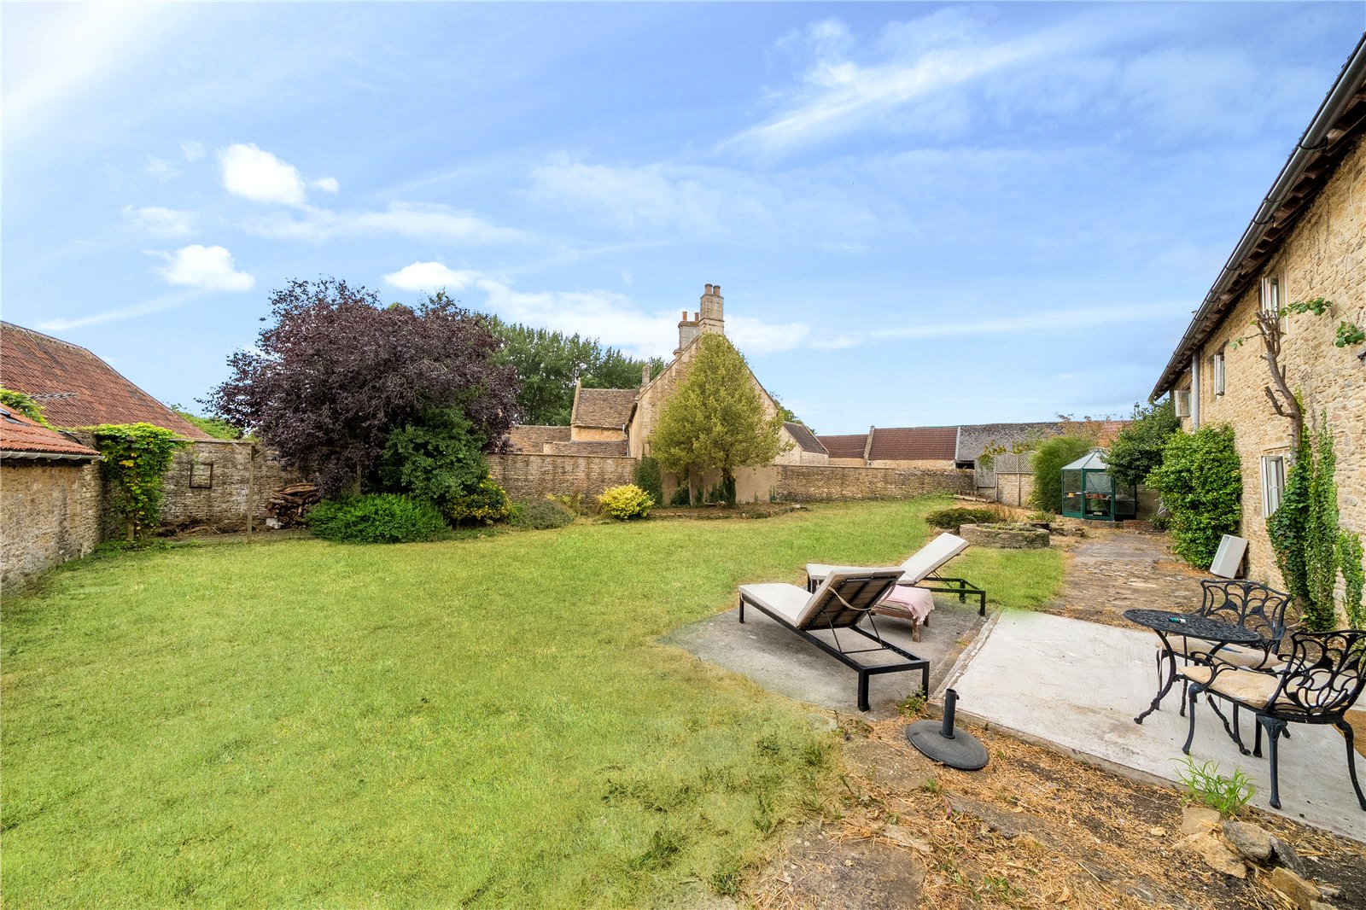
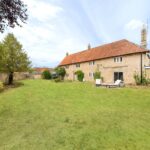
“Outside the back garden is an enclosed west facing walled garden which is very private. It is largely laid to grass with mature trees, and there is an old well. We are located down a quiet lane, just on the edge of the village of South Wraxall which is very pretty and has a lively community. The Longs Arms is an excellent local pub serving modern British classics and we can walk to it. We can buy organic eggs from Walker’s Farm, and there are many events held in the village hall. There are lots of dog walkers and horse riders in the village – it is very sociable. Bath is only 6.8 miles away with all its unique individual shops, galleries and theatres and station with trains to London in 75 minutes and Bradford on Avon, a delightful market town with many nice restaurants and antique shops is only 3.3 miles away. M4 Junction 17 is 12.2 miles away.”
Additional Information:
Please see Key Facts For Buyers on video link/media tab.
The comments provided herein represent the personal views of the current owner and are intended solely as an insight into life at the property. They have not been independently verified and should not be relied upon as factually accurate without further confirmation. Such comments do not necessarily reflect the views of Bath and Rural.
These particulars are provided for general information purposes only and do not constitute, nor form part of, an offer or contract. Bath and Rural has made every reasonable effort to ensure that the particulars and accompanying information are as accurate as possible; however, they are not intended to constitute advice upon which reliance should be placed as being factually accurate. Prospective purchasers should not assume that the property has obtained all necessary planning permissions, building regulation approvals, or other consents. Bath and Rural has not tested any services, systems, appliances, or equipment. All measurements and distances are approximate.
Purchasers must satisfy themselves as to the accuracy of all information provided through independent inspection or other appropriate means. While reasonable efforts are made to keep information up to date, neither Bath and Rural nor any person in its employment or acting on its behalf provides any representation, warranty, or guarantee, whether express or implied, regarding the property or the accuracy, completeness, or currency of these particulars.
Images are provided for illustrative purposes only and depict parts of the property as they appeared at the time the photographs were taken. Should you require any further information, please contact us.
A schedule of fixtures and fittings, including carpets, curtains, light fittings, and other items affixed to the property that are included in the sale (or may be available by separate negotiation), will be provided by the Seller’s solicitors.