Property Summary
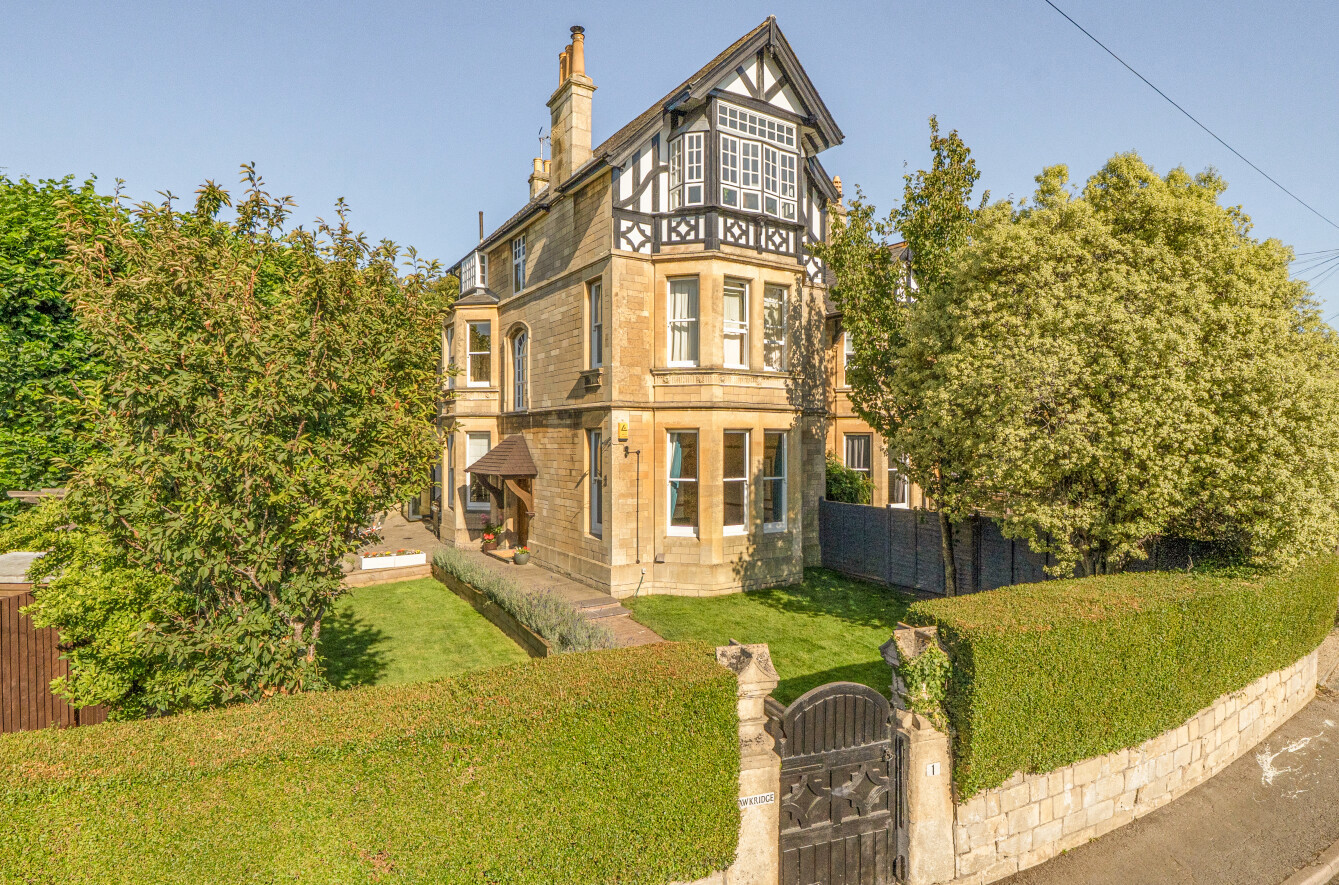
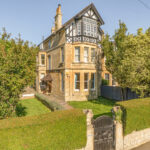
A stunning five-bedroom Edwardian villa, quietly positioned in the family-friendly community of Bear Flat, just 0.7 miles from the centre of Georgian Bath. Built in 1903, this beautifully presented period home combines an impressive array of original features with thoughtfully designed spaces for modern family living.
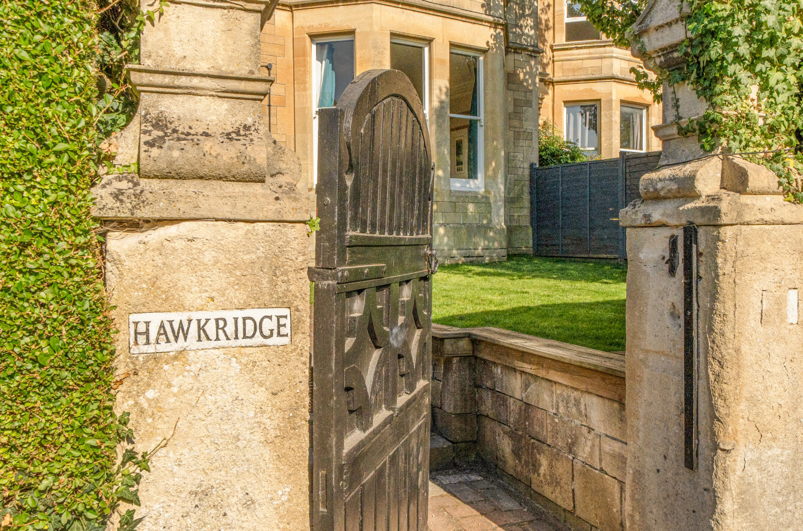
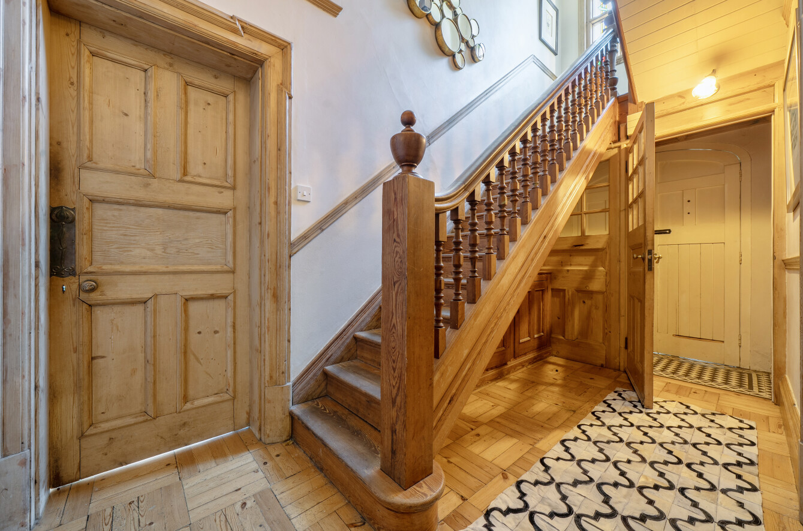
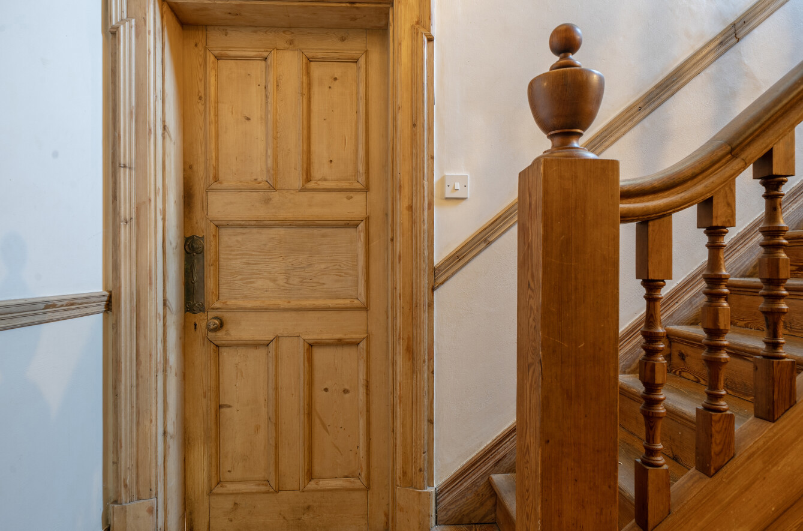
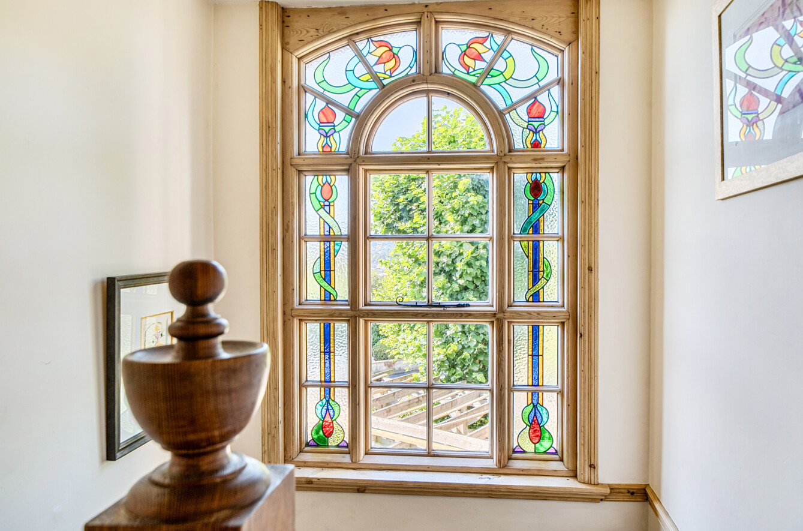
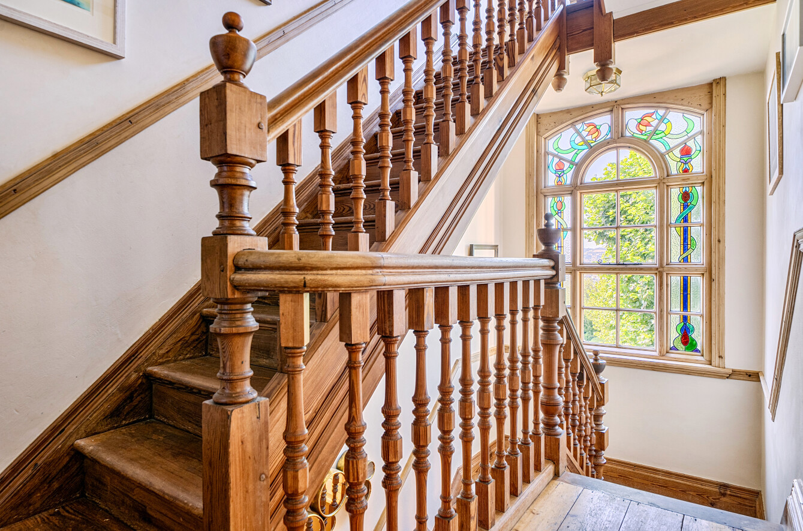
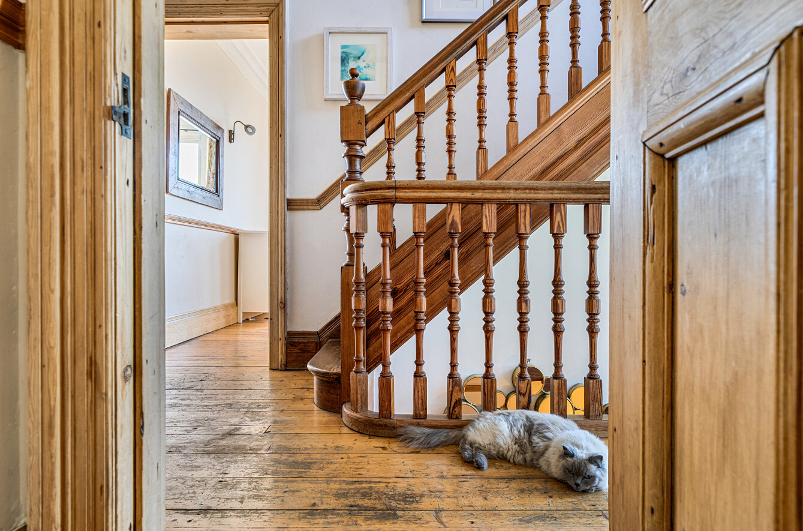
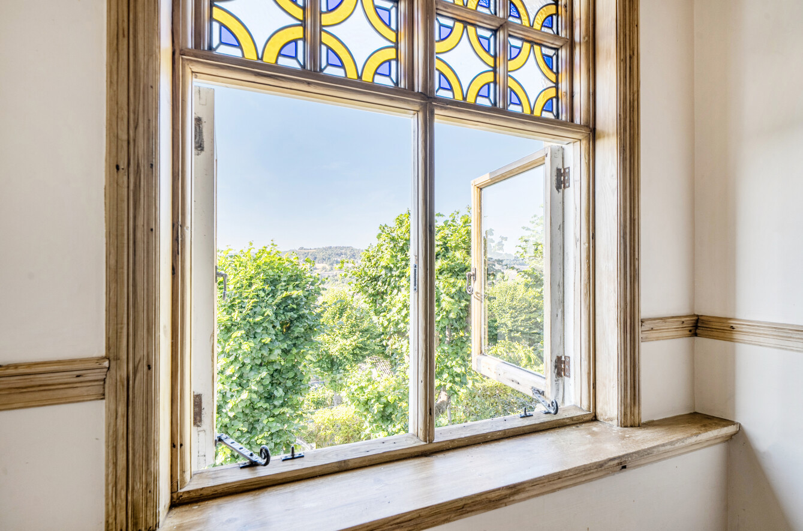
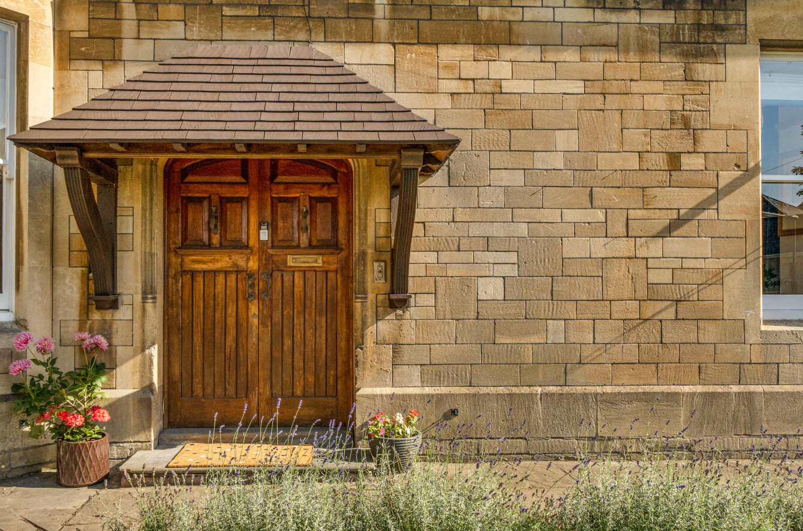
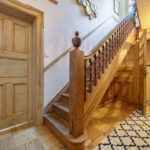
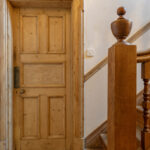
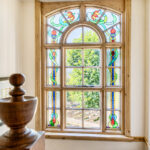
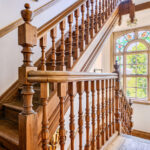
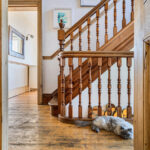
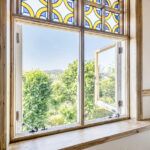
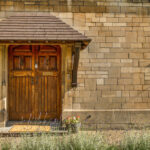
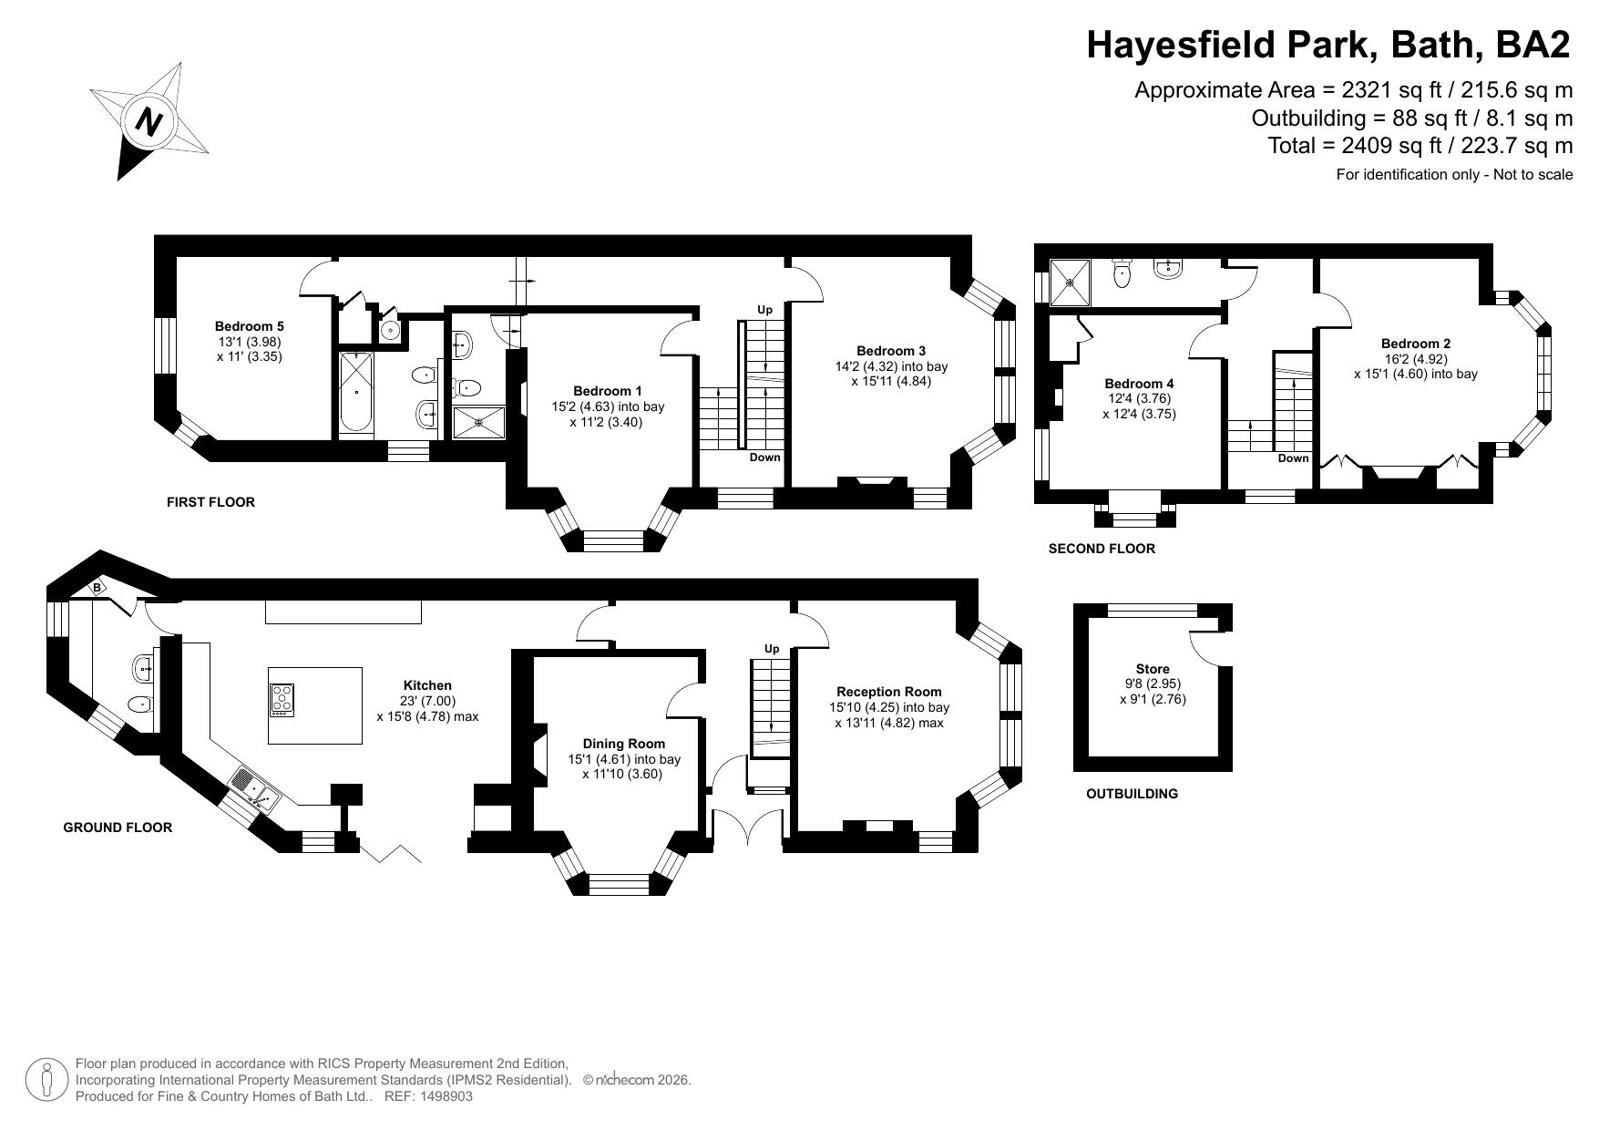
The house is approached through a traditional front gate and original double doors, opening into a welcoming entrance hall. A beautiful wooden staircase rises through all three storeys, with the original stained-glass panes retained in both half-landings.
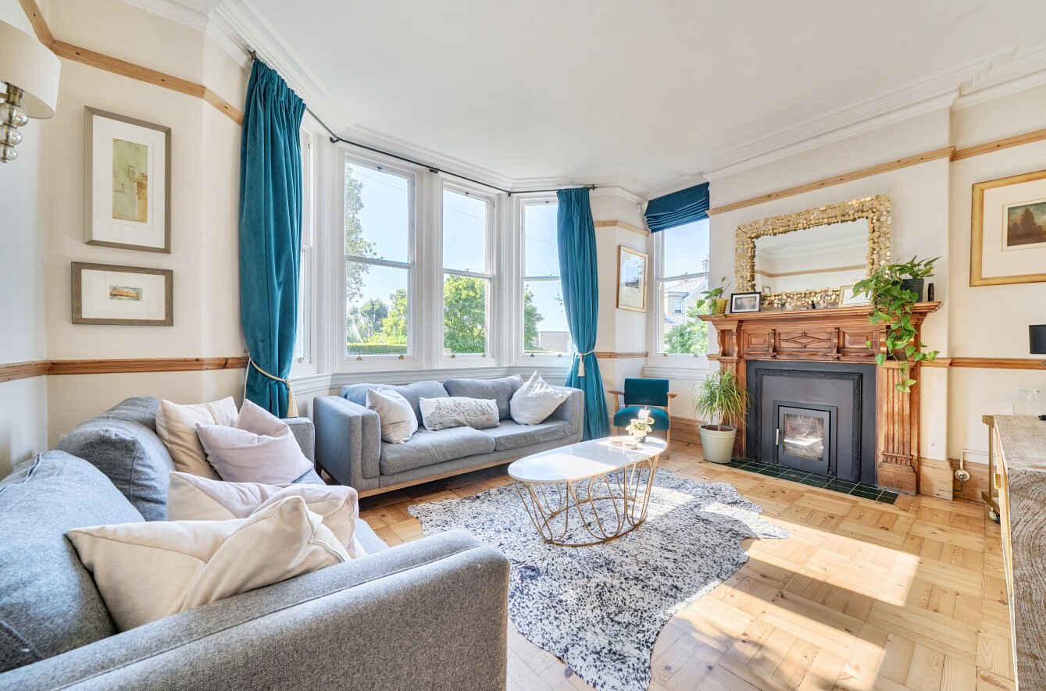
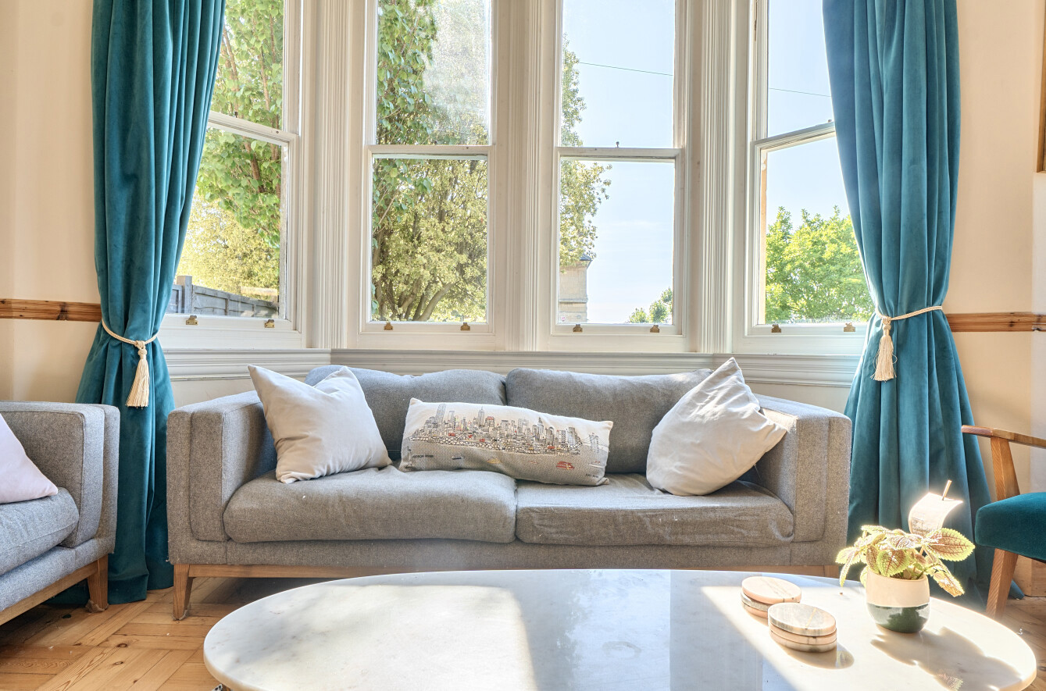
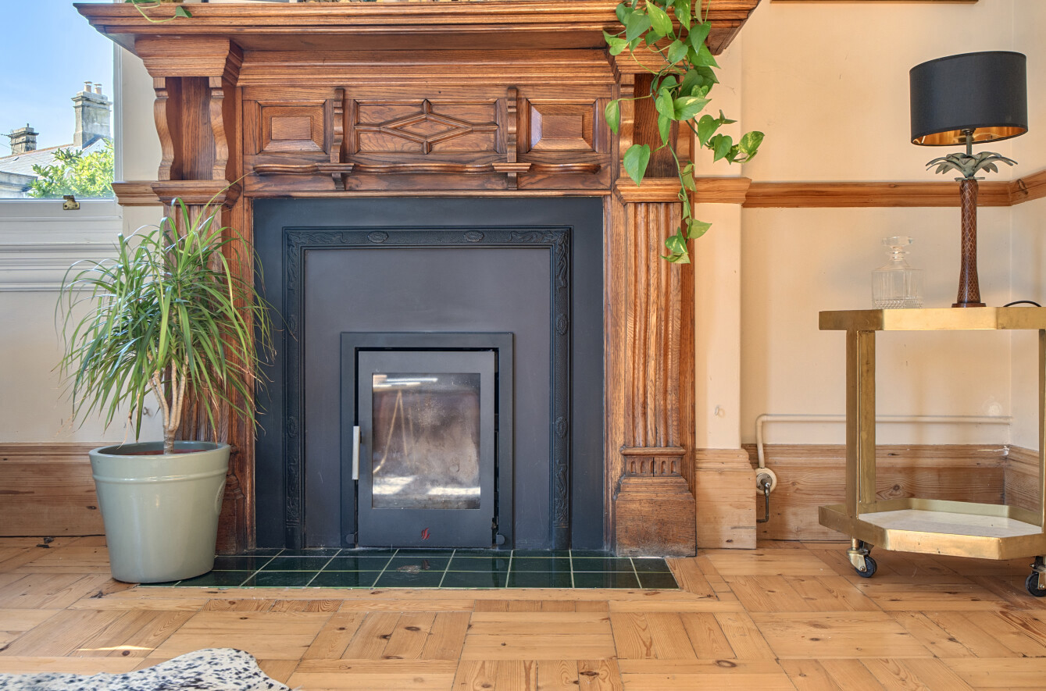
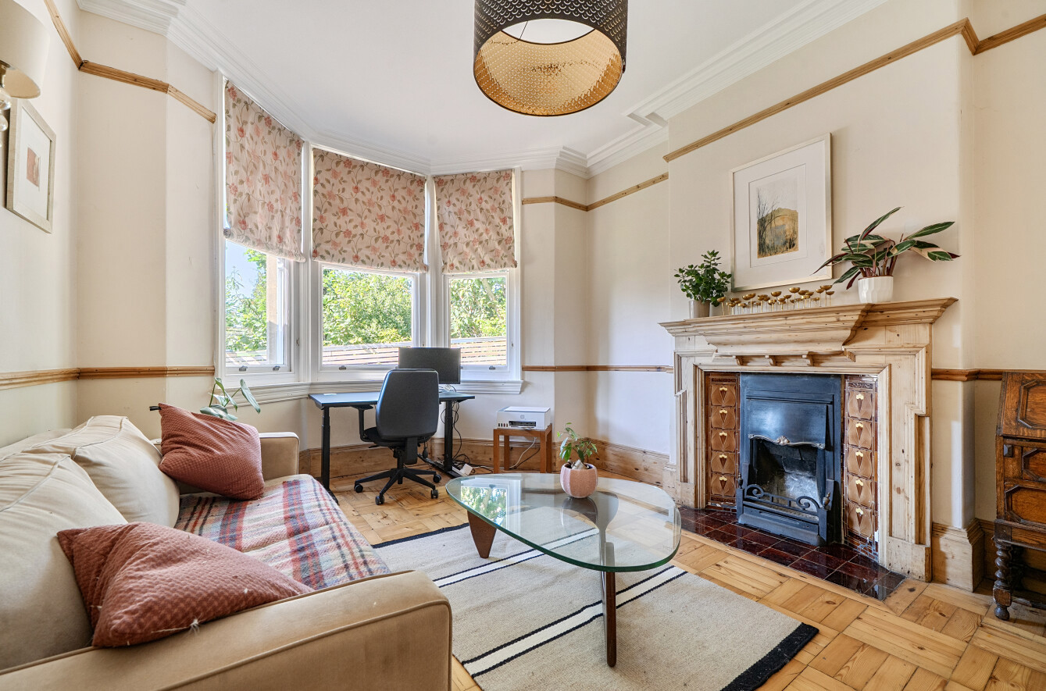
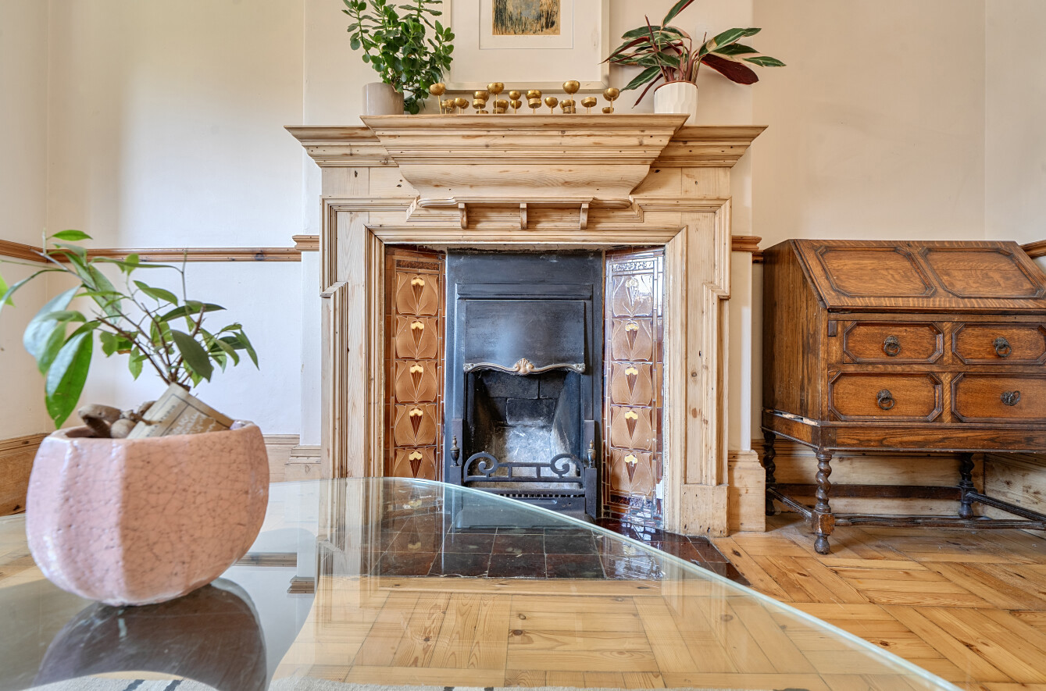
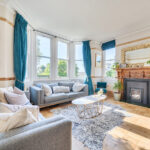
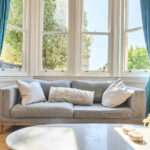
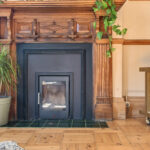
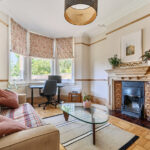
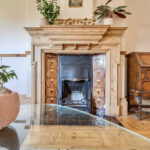
The ground floor combines elegant period character with relaxed family living. The sitting room features a large bay window, original fireplace with decorative tiles and wooden surround, wood burner fire, picture rail, cornicing and original parquet flooring.
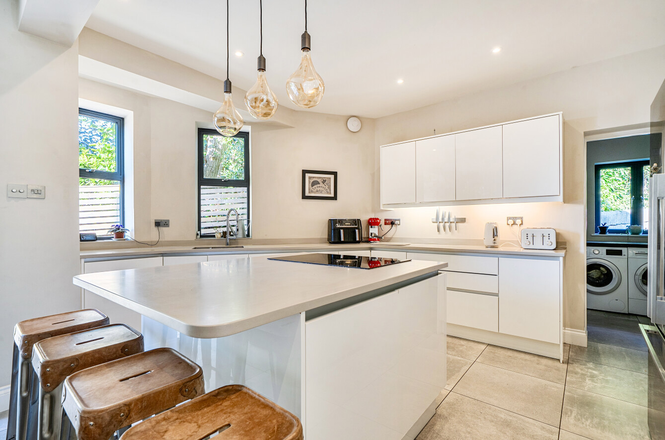
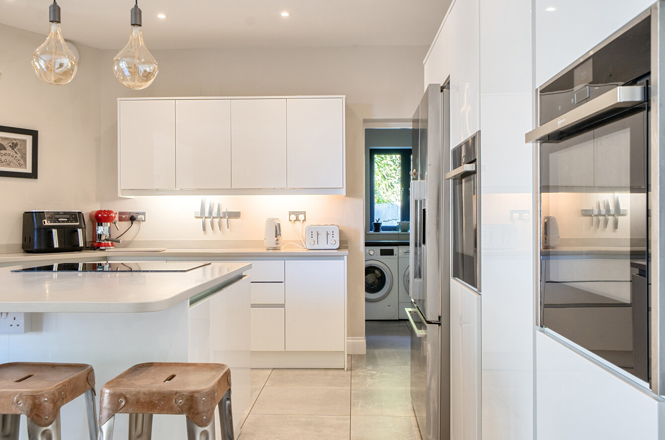
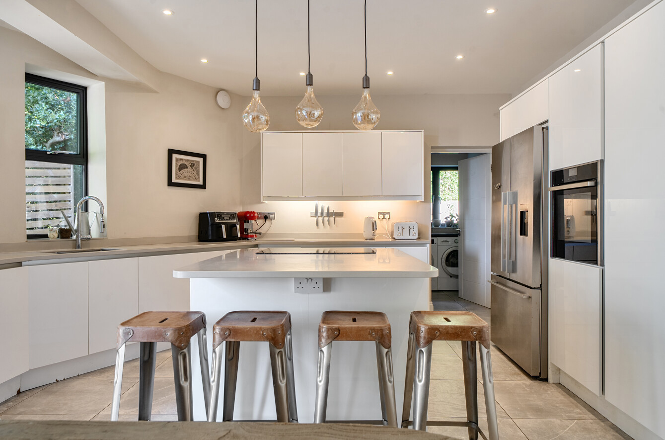
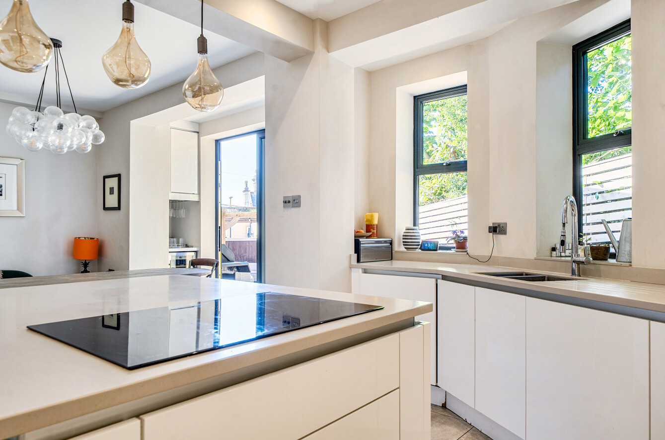
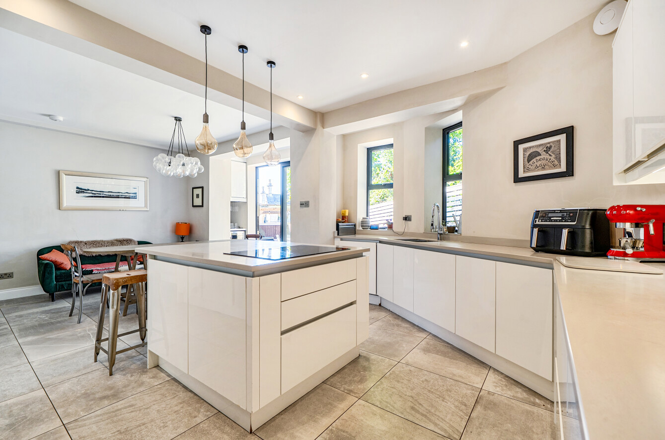
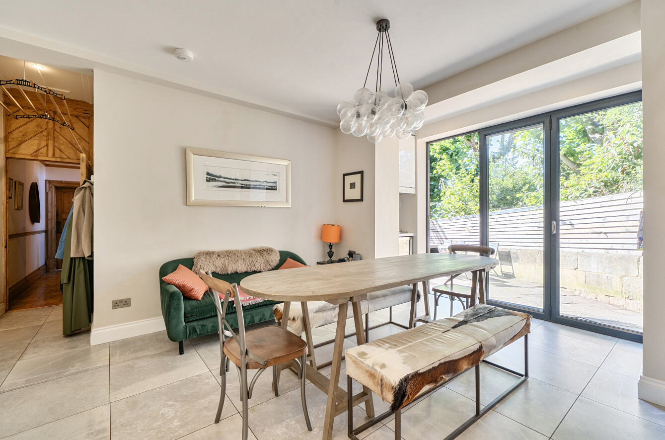
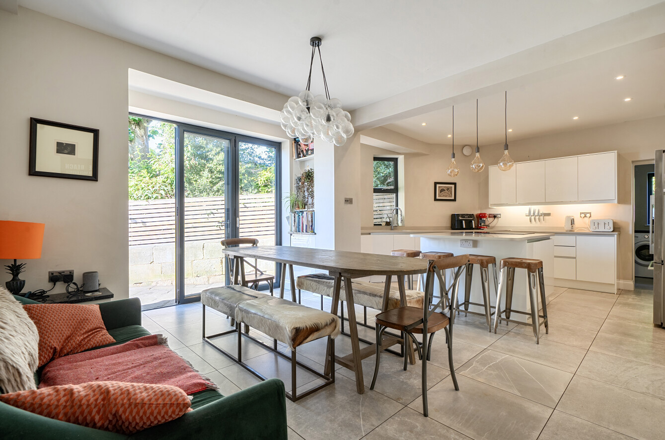
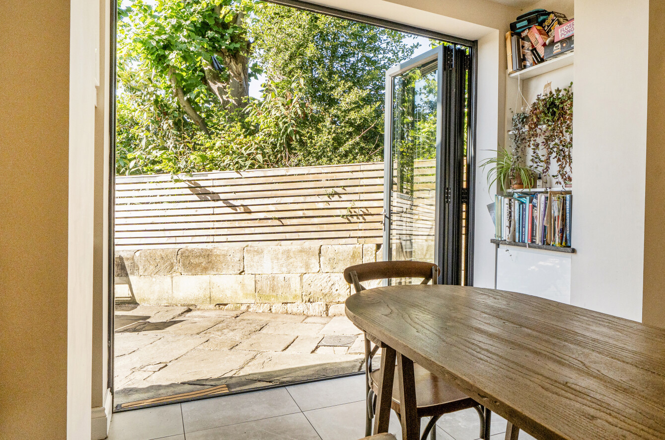
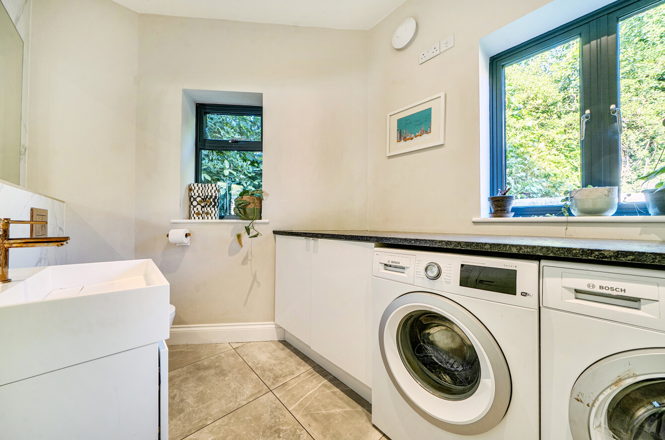
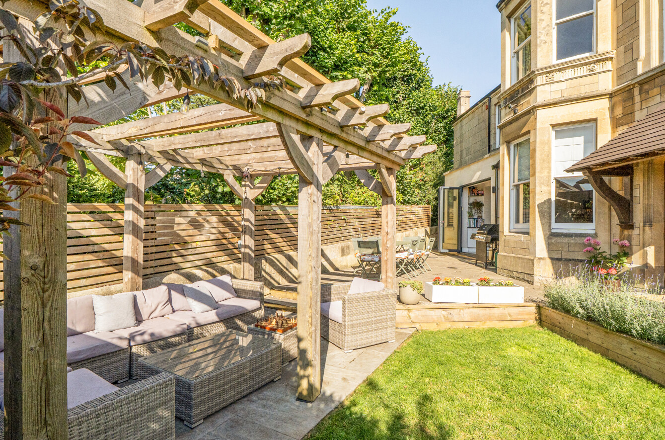
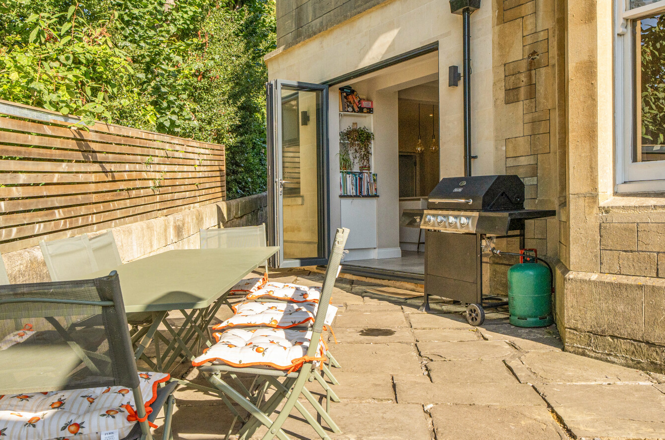
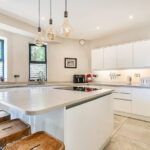
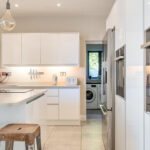
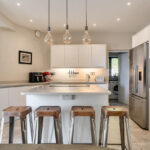
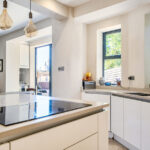
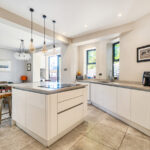
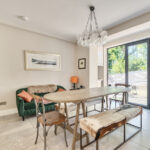
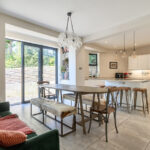
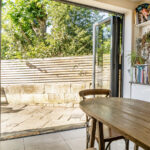
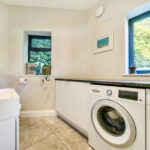
At the heart of the home is the impressive extended and redesigned kitchen, with a spacious island, double ovens, mini bar and extensive storage. Tri-fold doors open onto the patio and garden, creating a wonderful connection between inside and out and making the space ideal for entertaining. A utility room and cloakroom are conveniently positioned nearby.
There is also a second reception room, currently used as a home office and children’s room.
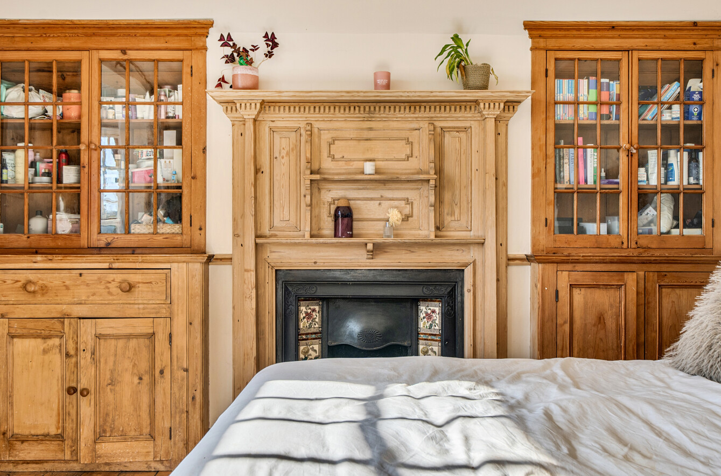
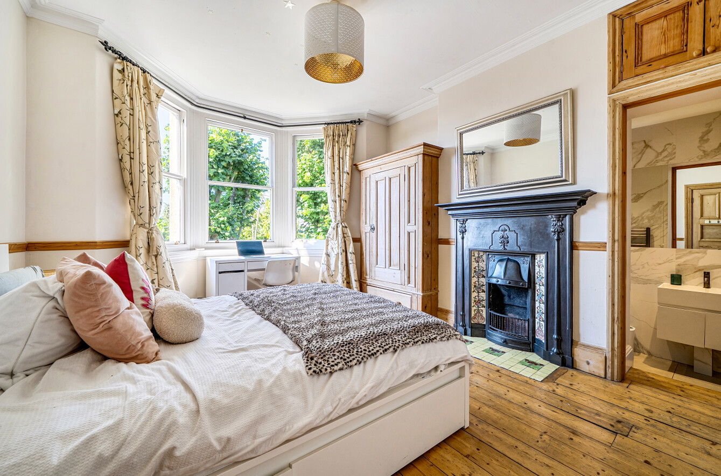
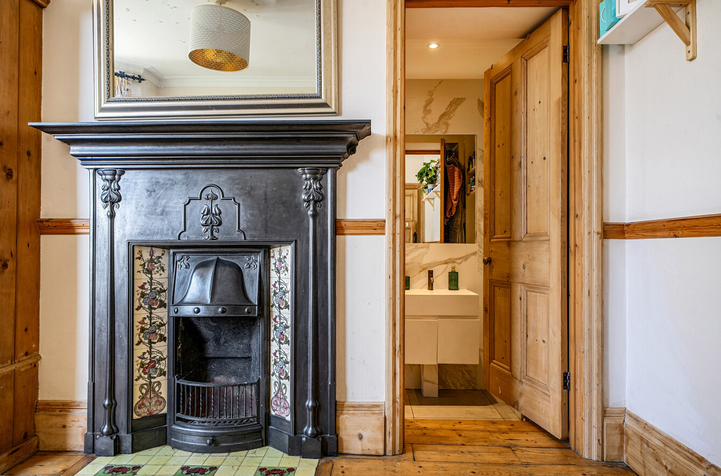
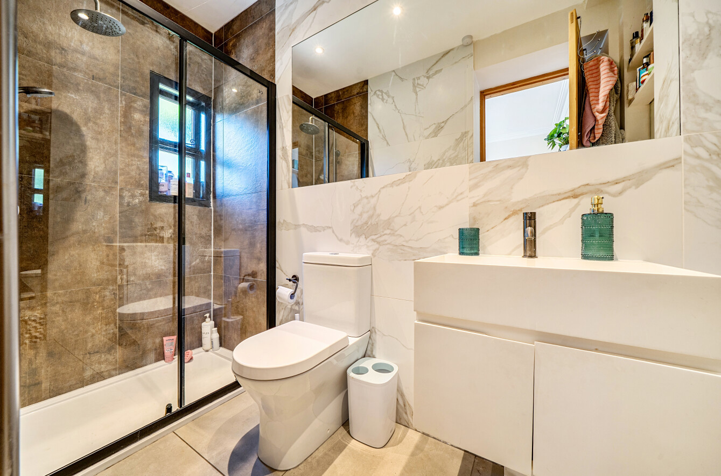
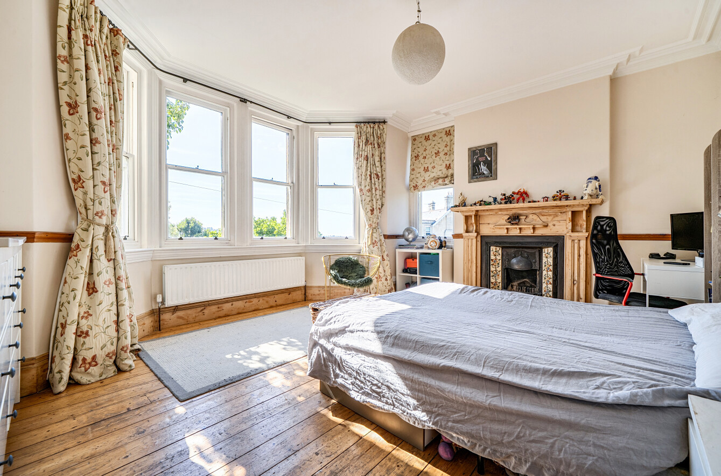
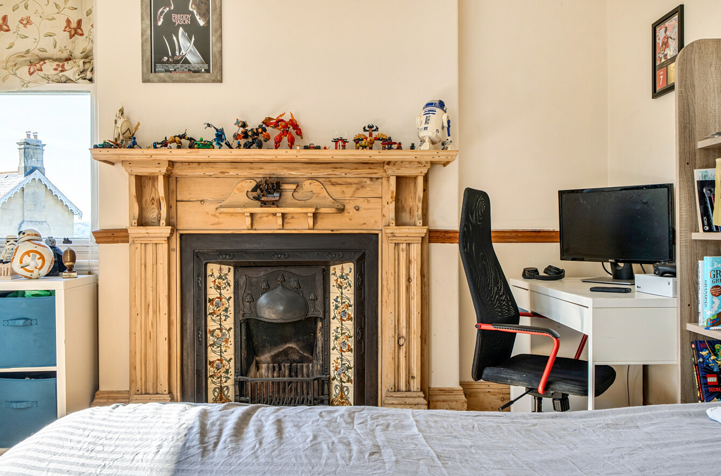
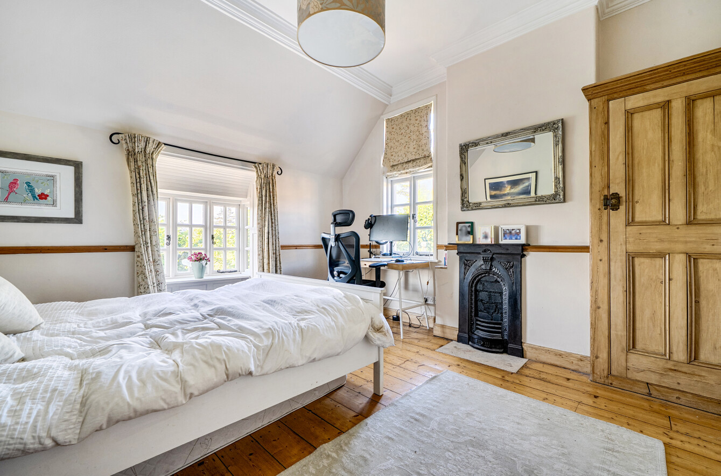
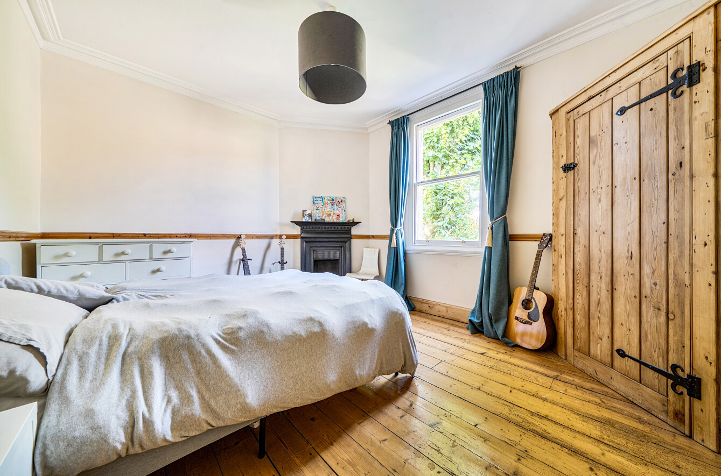
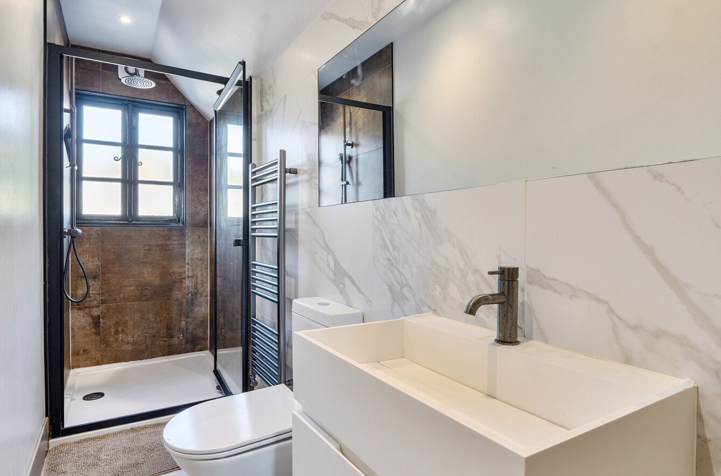
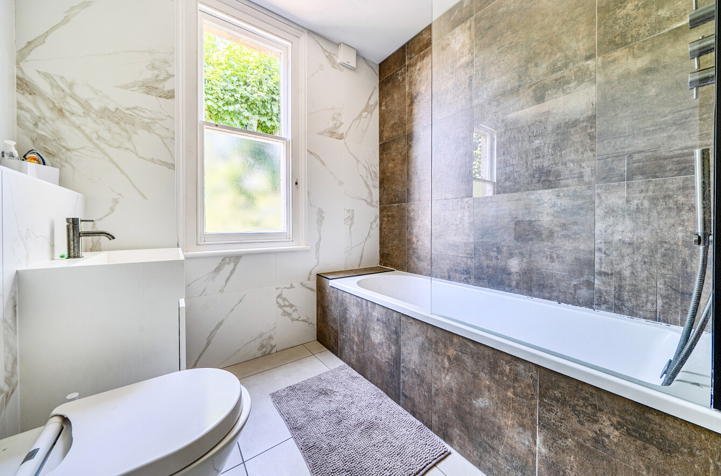
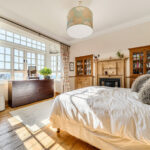
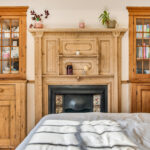
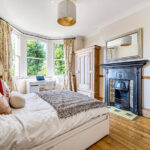
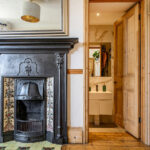
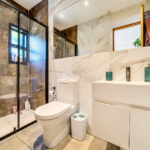
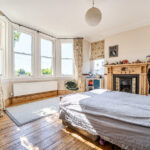
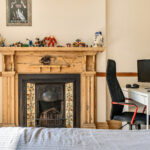
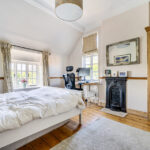
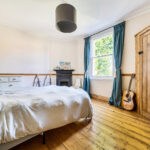
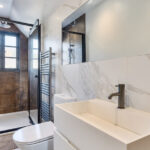
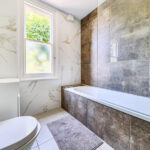
On the first floor are three double bedrooms, two with attractive bay windows, all retaining their original fireplaces. There is also a family bathroom and an en-suite bathroom.
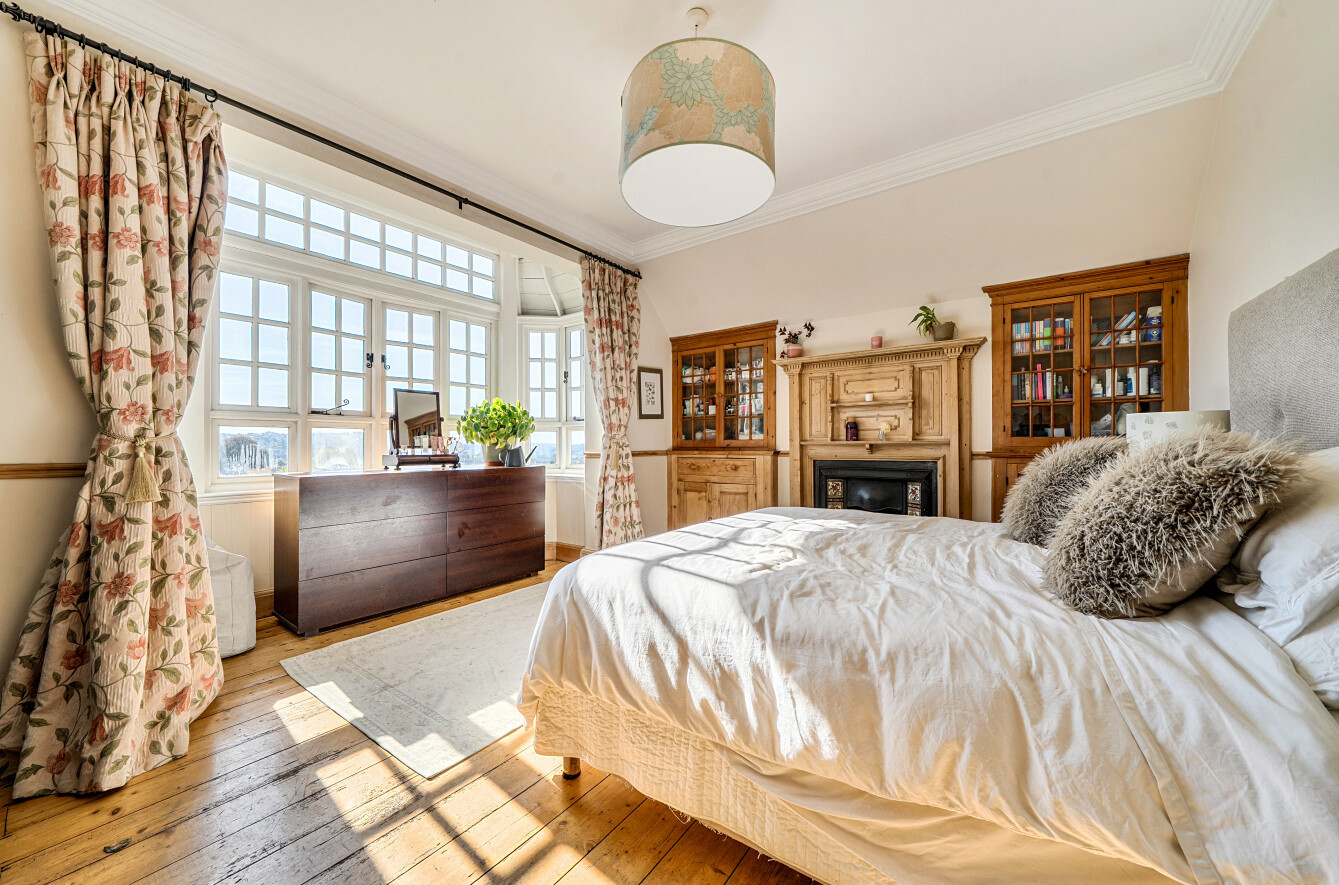
The top floor is home to the principal bedroom, which the owners describe as their favourite room:
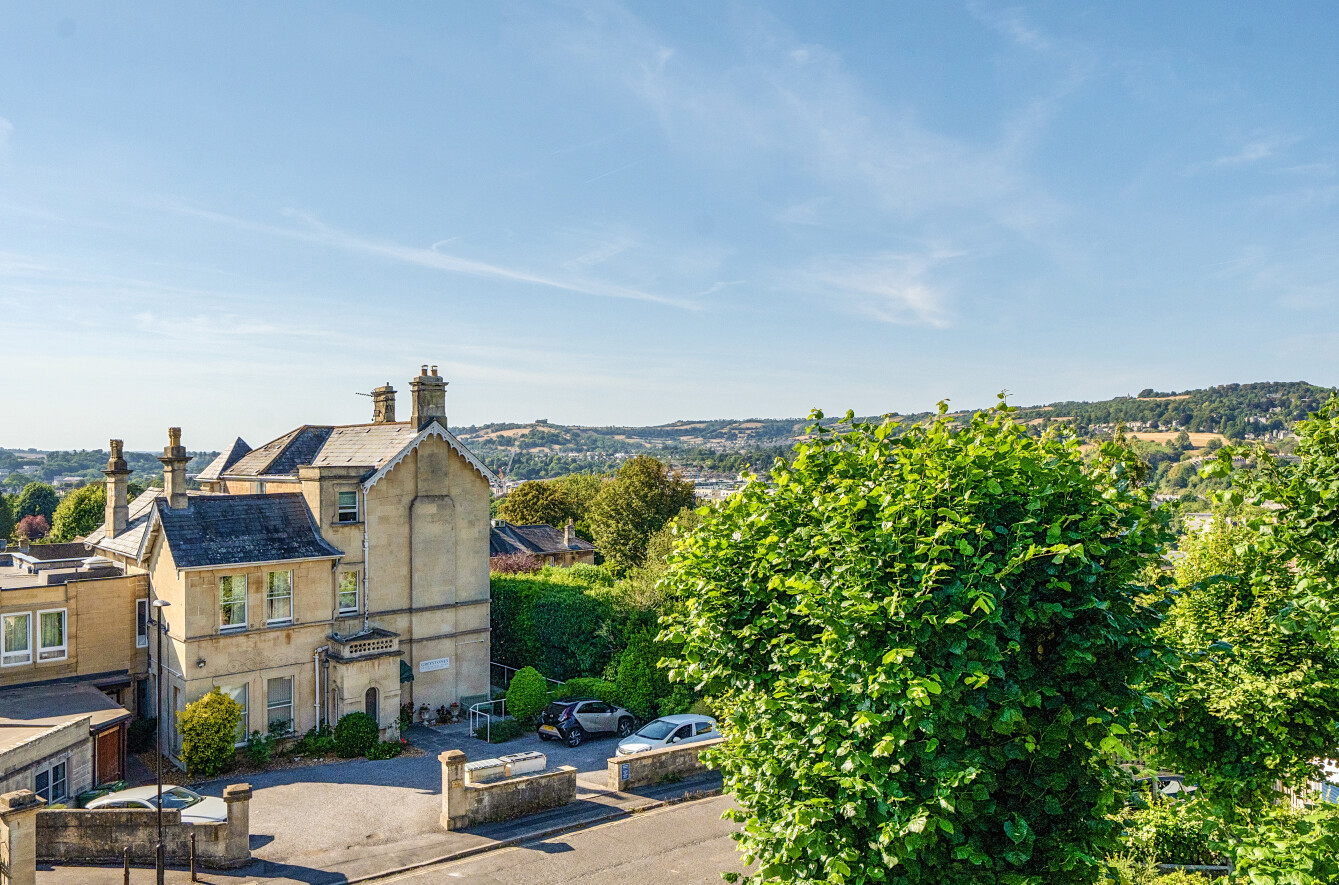
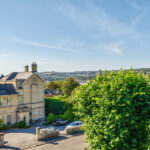
“You feel like you are on a ship up here, with incredible views of the sky through the bay windows. From the landing, particularly in winter, you can see right across to the Royal Crescent. It feels wonderfully private too, as we are at the end of the terrace and are not overlooked.”
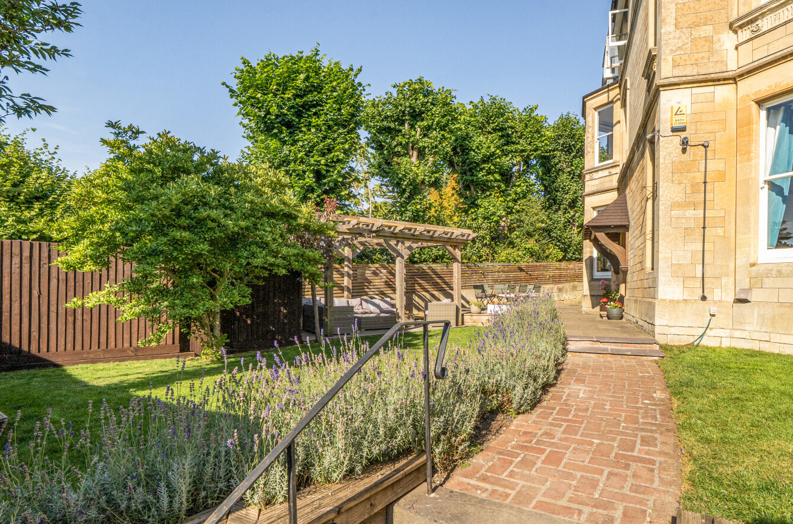
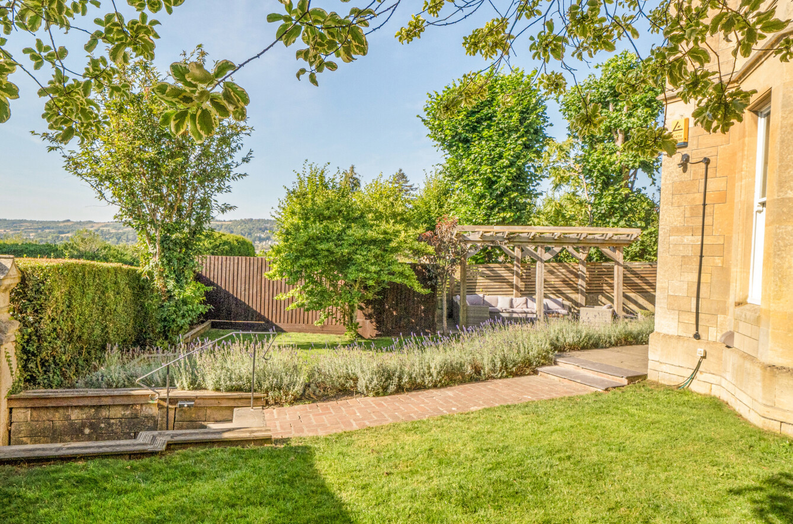
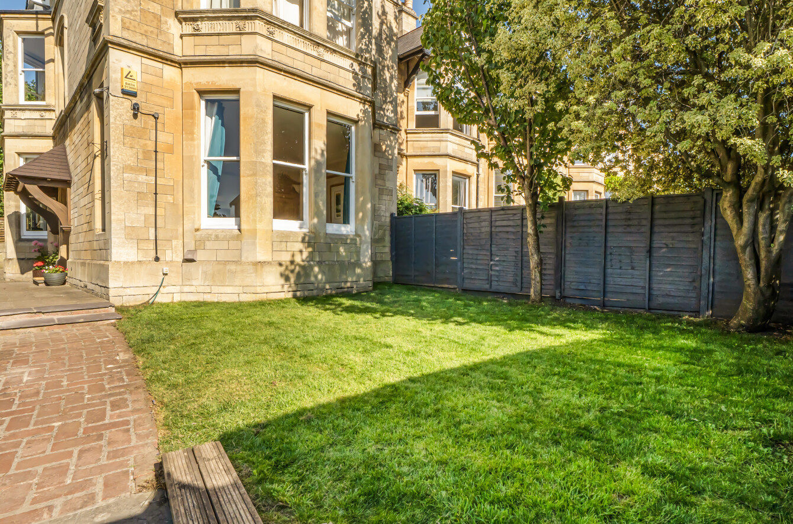
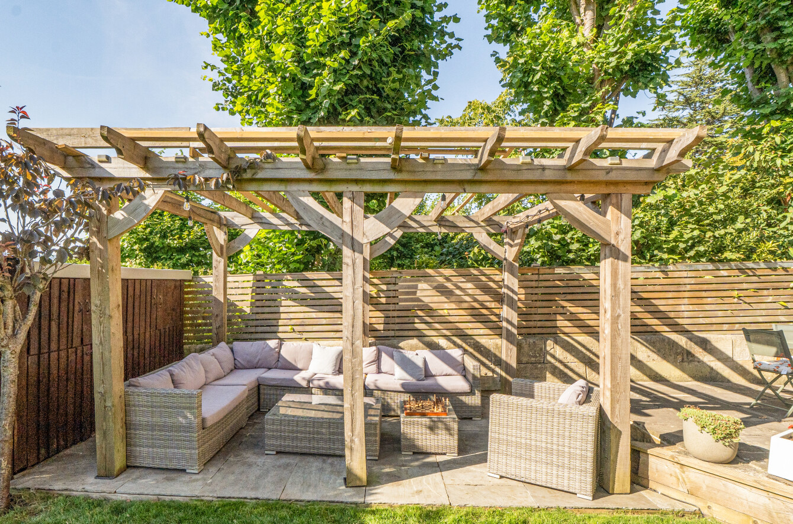
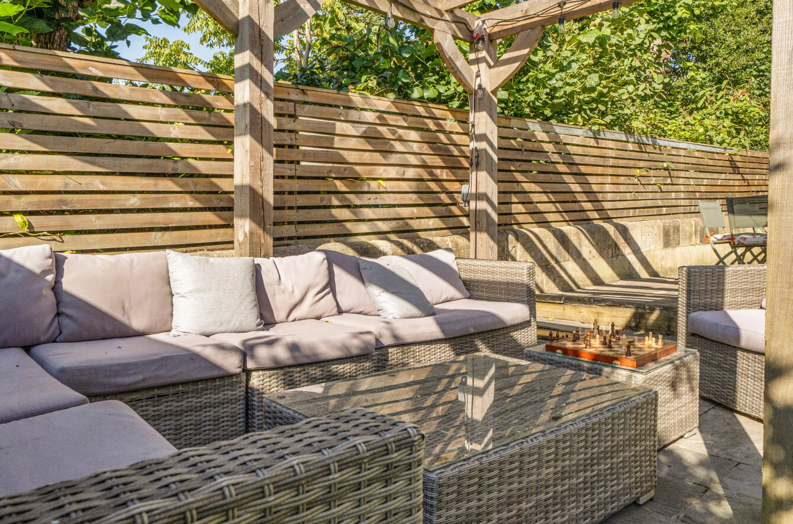
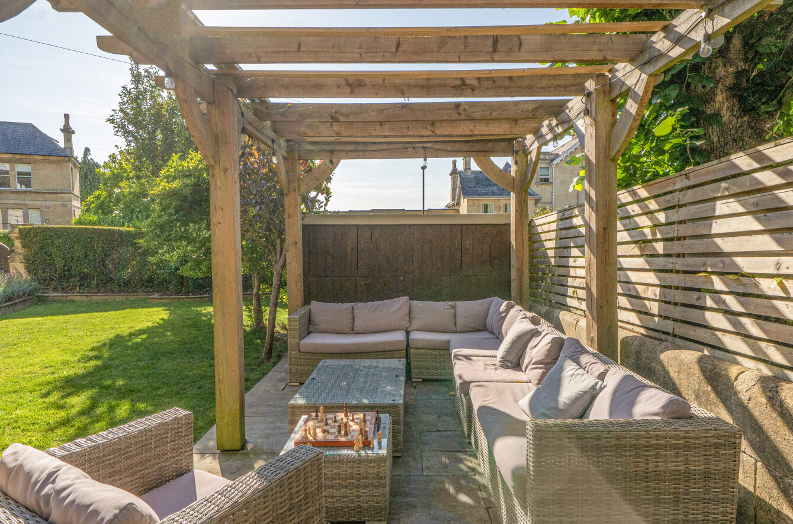
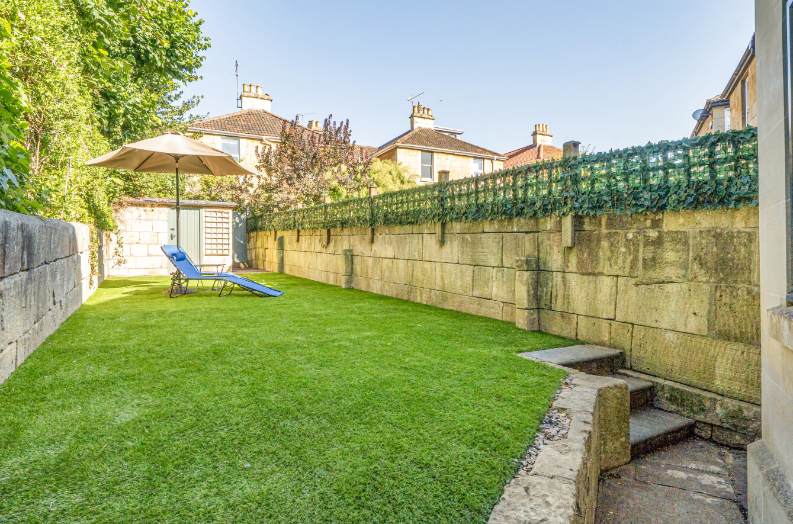
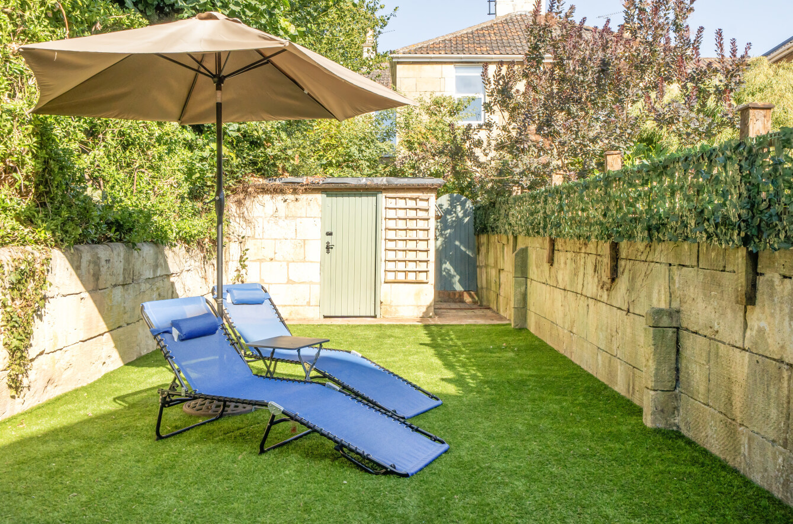
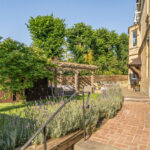
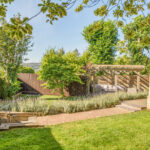
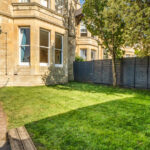
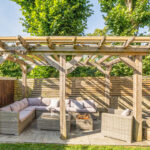
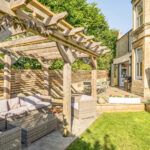
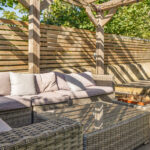
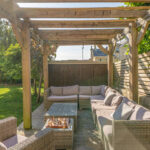
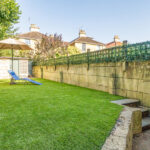
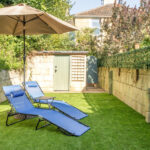
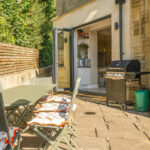
The garden has been thoughtfully reworked to create an attractive, low-maintenance space with distinct areas for relaxing and entertaining. There is plenty of room for children to play, a seating area beneath the pergola and space for outdoor dining, with the patio connecting naturally to the kitchen.
Bear Flat is a particularly popular family location, with a Co-op, independent cafés and eateries, including The Good Bear cafe, a Thai takeaway, the renowned Menu Gordon Jones restaurant and the Bear pub, all close by.
The property is within the catchment area for Widcombe Infant and Junior School, while Hayesfield and Beechen Cliff senior schools are both within walking distance. There is also a bus service to Prior Park.
Bath Spa station is approximately 0.6 miles away, with trains to London Paddington taking around 90 minutes. Bloomfield Park is close by, while the nearby Linear Way provides opportunities for cycling and enjoying the surrounding area.
“There are many families living in this area, so it is very friendly, and the kids are in and out of each other’s houses all the time.
“All in all, it has been an excellent family house in an ideal location.”
Additional Information:
Please see Key Facts For Buyers on video link/media tab.
The comments provided herein represent the personal views of the current owner and are intended solely as an insight into life at the property. They have not been independently verified and should not be relied upon as factually accurate without further confirmation. Such comments do not necessarily reflect the views of Bath and Rural.
These particulars are provided for general information purposes only and do not constitute, nor form part of, an offer or contract. Bath and Rural has made every reasonable effort to ensure that the particulars and accompanying information are as accurate as possible; however, they are not intended to constitute advice upon which reliance should be placed as being factually accurate. Prospective purchasers should not assume that the property has obtained all necessary planning permissions, building regulation approvals, or other consents. Bath and Rural has not tested any services, systems, appliances, or equipment. All measurements and distances are approximate.
Purchasers must satisfy themselves as to the accuracy of all information provided through independent inspection or other appropriate means. While reasonable efforts are made to keep information up to date, neither Bath and Rural nor any person in its employment or acting on its behalf provides any representation, warranty, or guarantee, whether express or implied, regarding the property or the accuracy, completeness, or currency of these particulars.
Images are provided for illustrative purposes only and depict parts of the property as they appeared at the time the photographs were taken. Should you require any further information, please contact us.
A schedule of fixtures and fittings, including carpets, curtains, light fittings, and other items affixed to the property that are included in the sale (or may be available by separate negotiation), will be provided by the Seller’s solicitors.