Property Summary
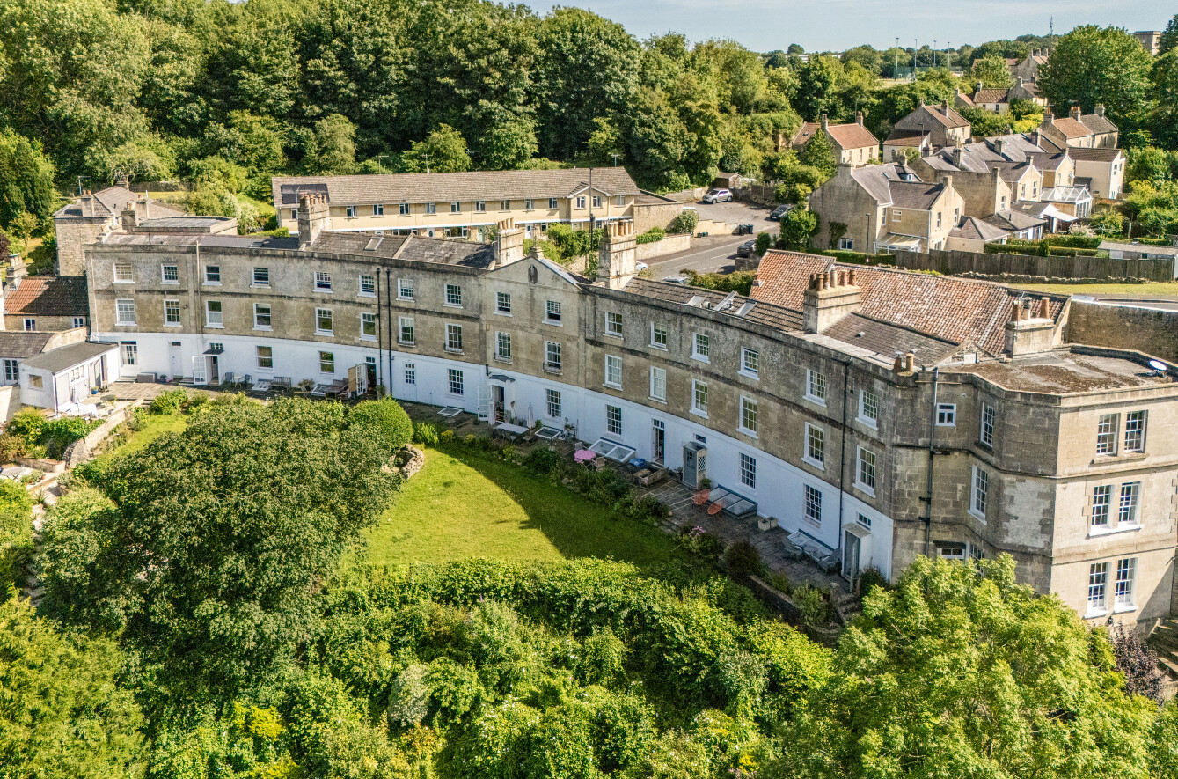
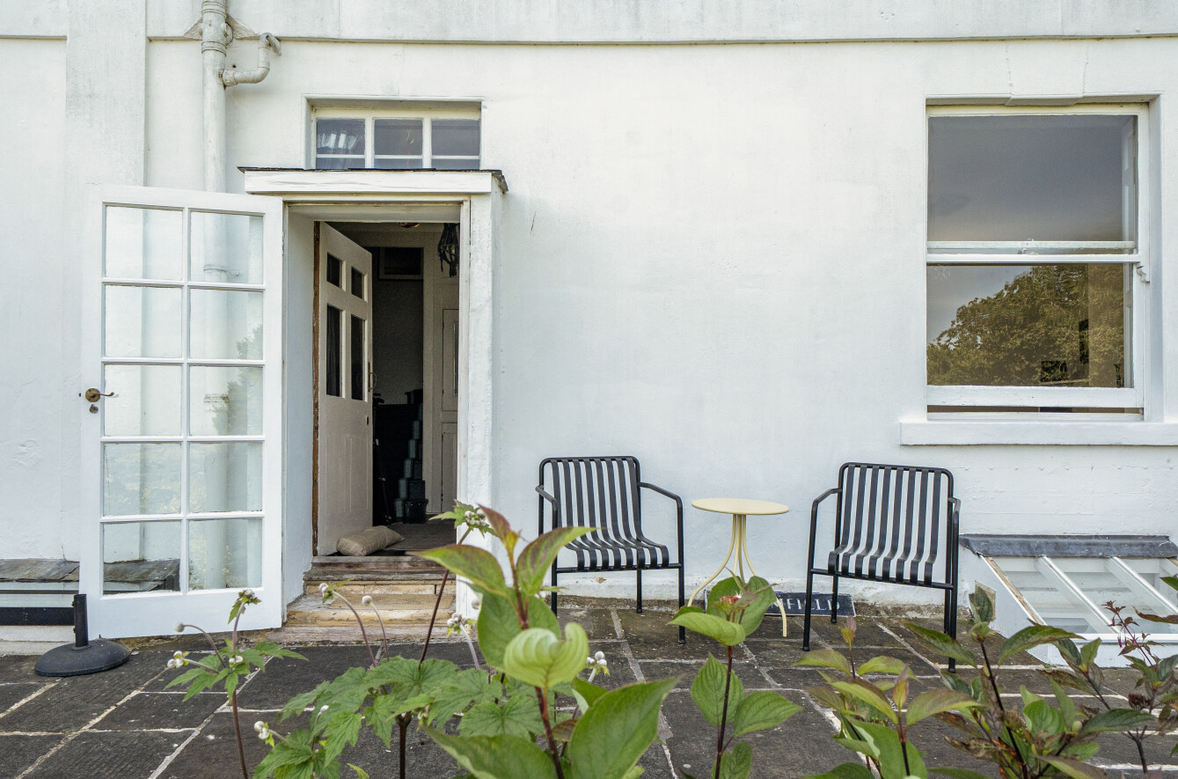
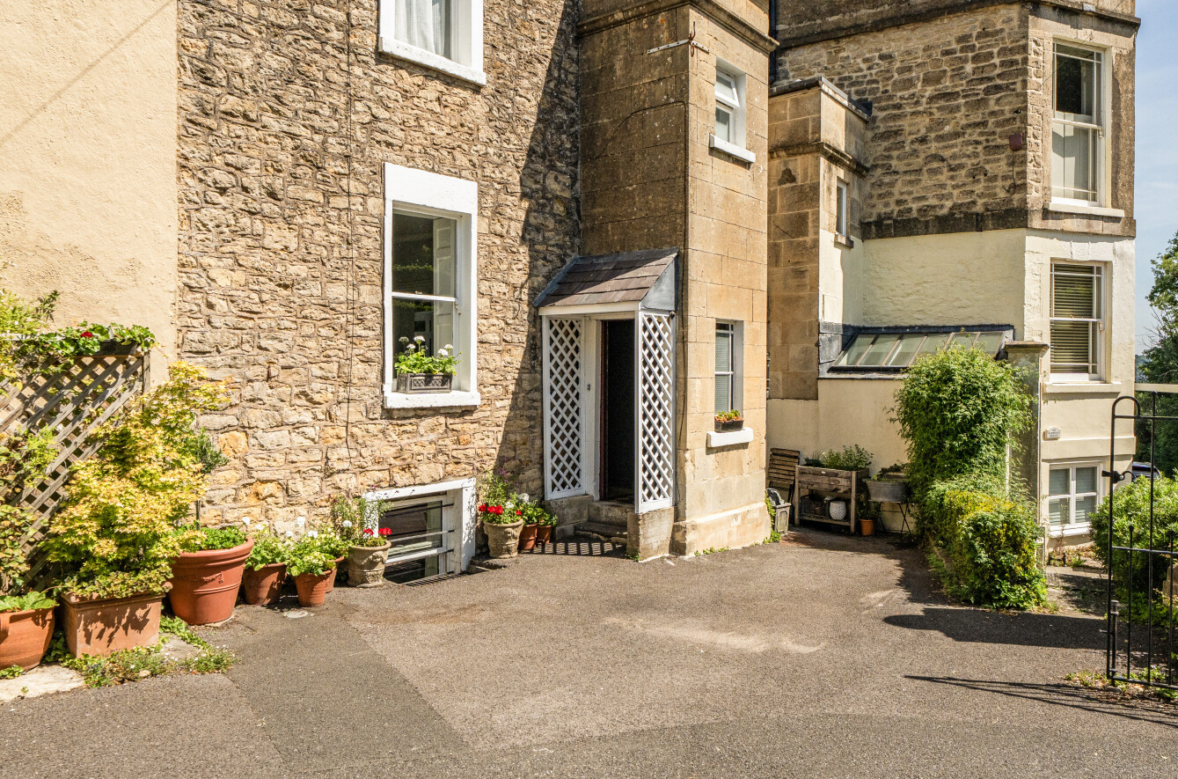
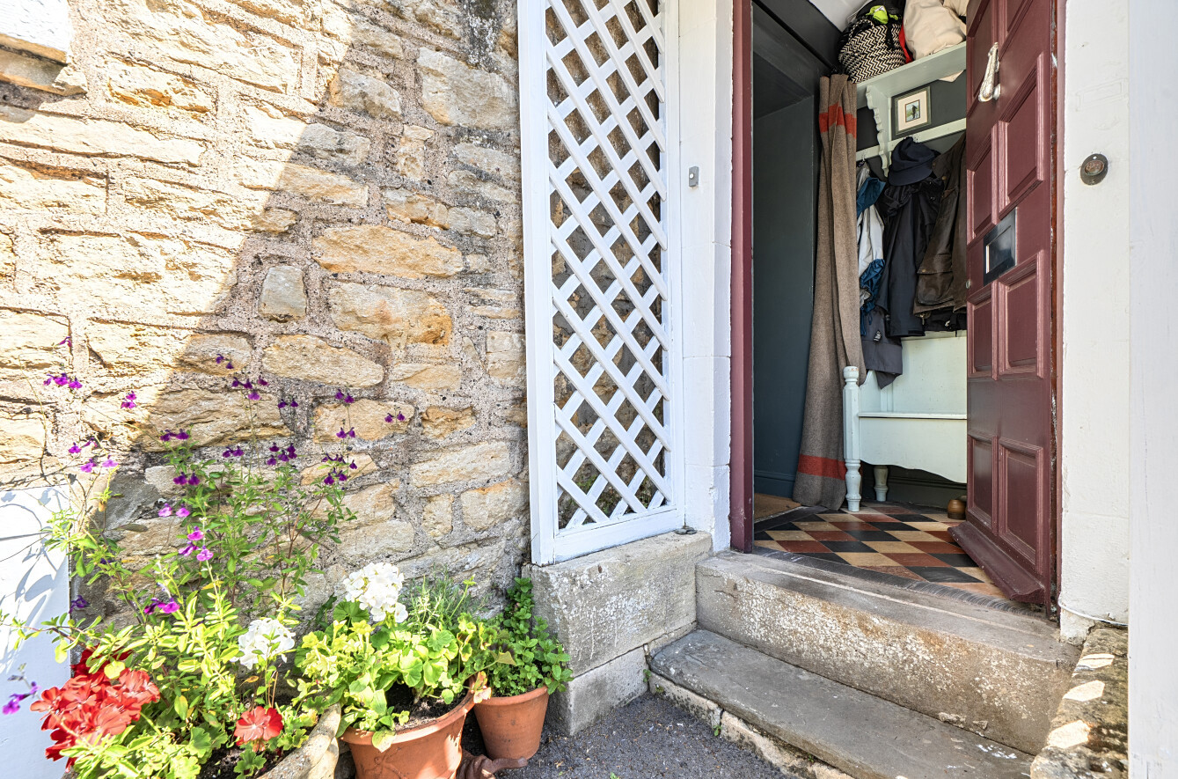
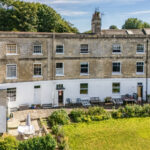
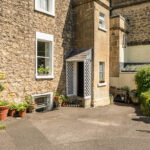
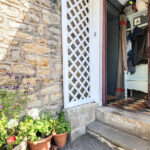
This distinguished Grade II* listed Georgian townhouse, dating from around 1795, occupies an enviable position within the architecturally significant Bloomfield Crescent, one of Bath’s most picturesque residential addresses.
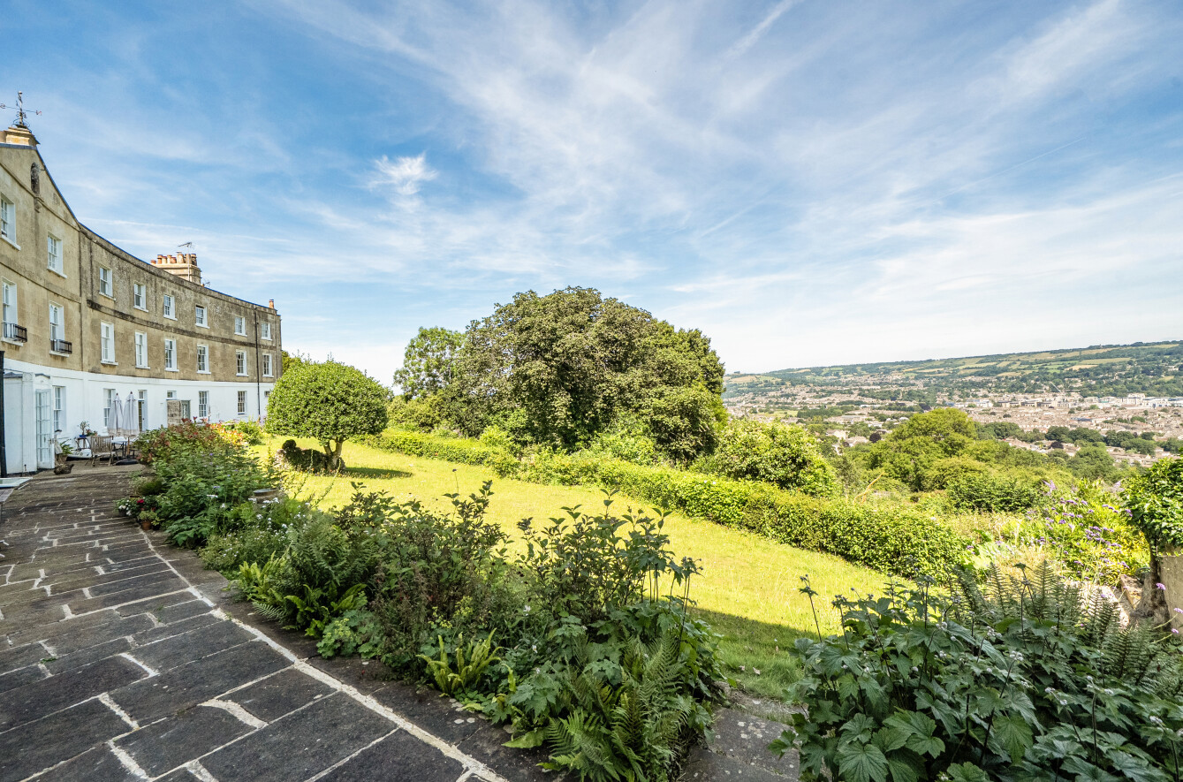
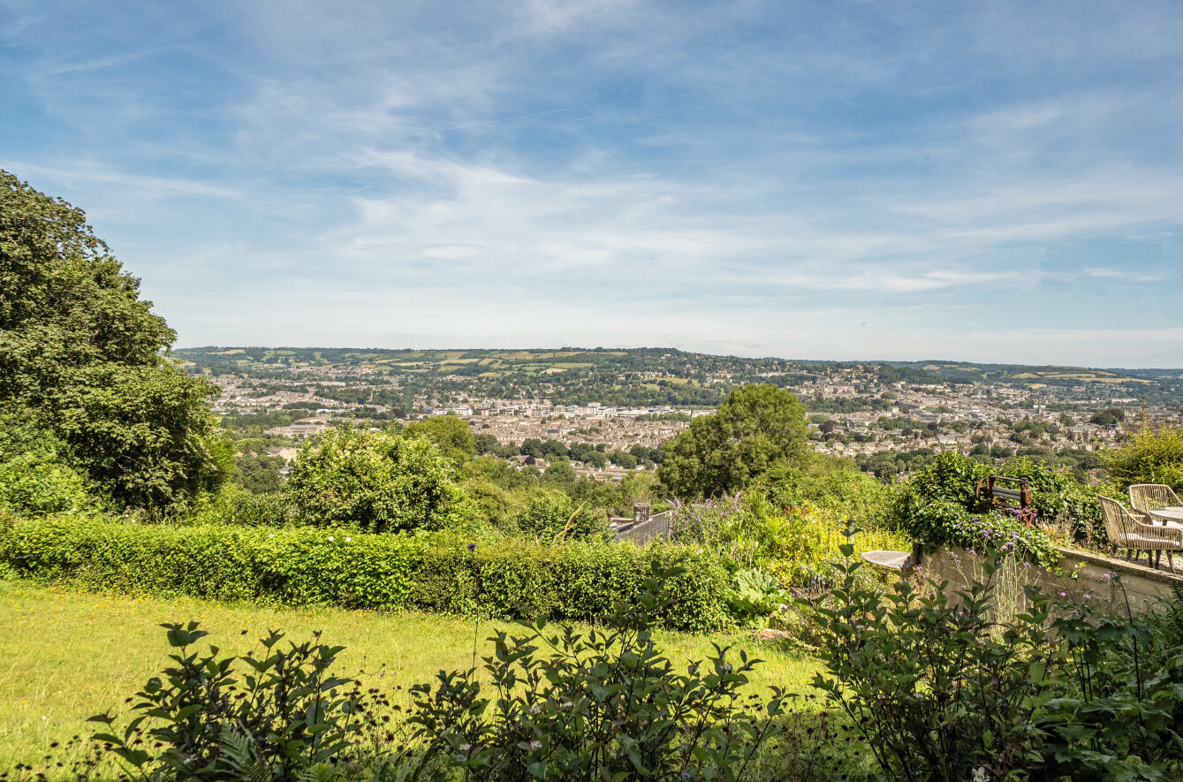
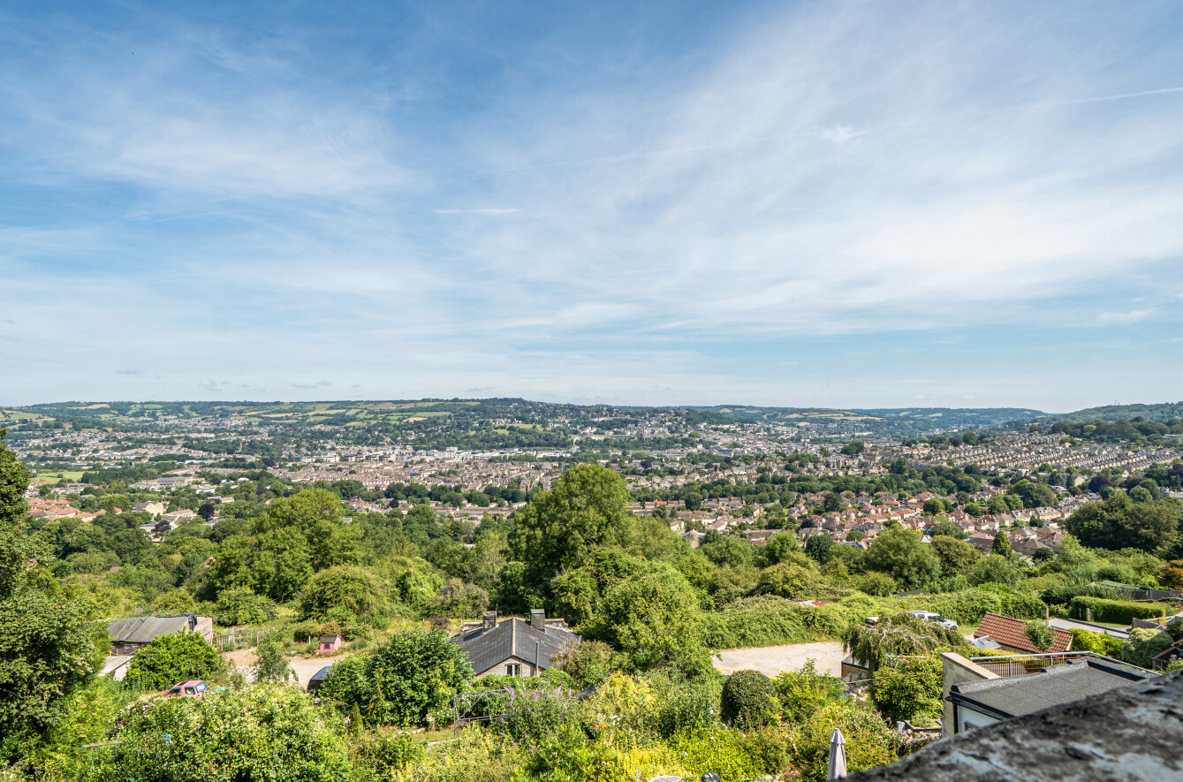
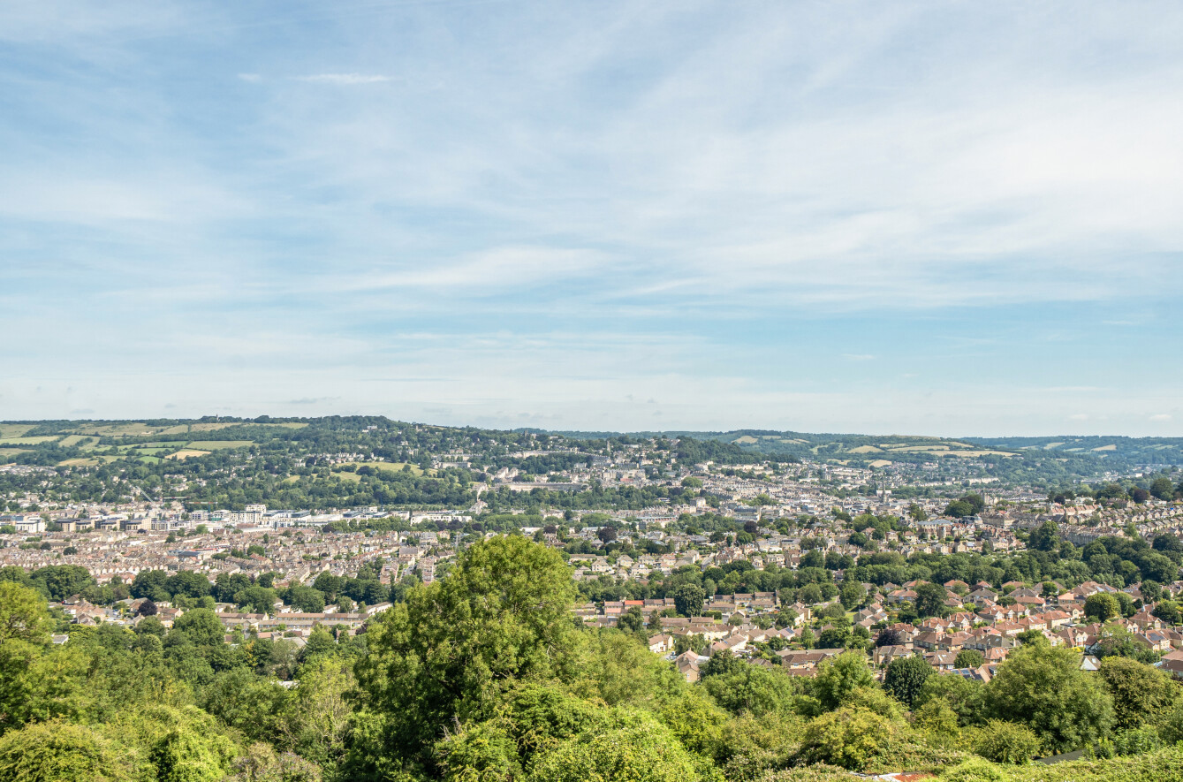
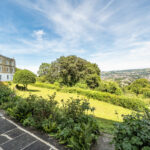
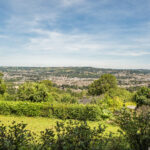
Designed by Charles Harcourt Masters, the crescent was carefully planned so that its principal rooms would overlook the city, while the elegant entrance façades create a wonderfully peaceful setting. Owned by the current owners for 22 years, the house has been thoughtfully updated to create a welcoming family home while preserving its wealth of original character. ‘There’s something very calming about Georgian houses, particularly in a quiet crescent with nothing in front of it except exceptional views,’ say the owners.
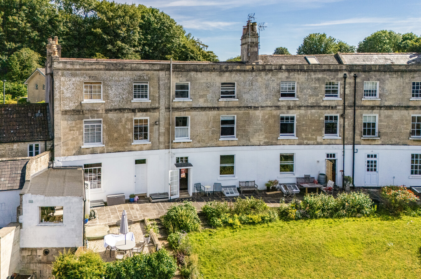
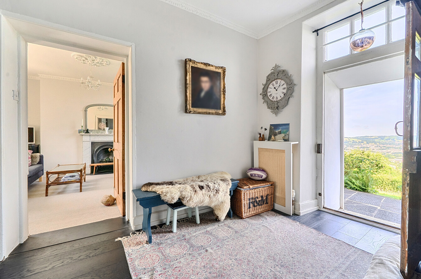
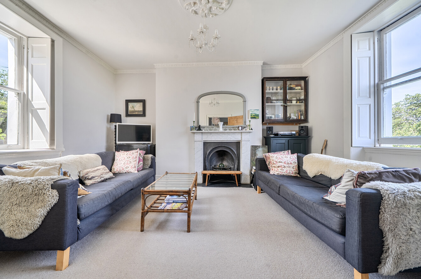
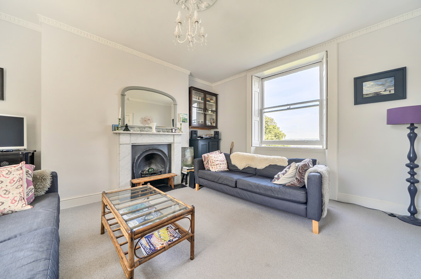
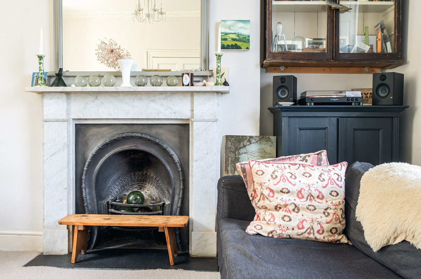
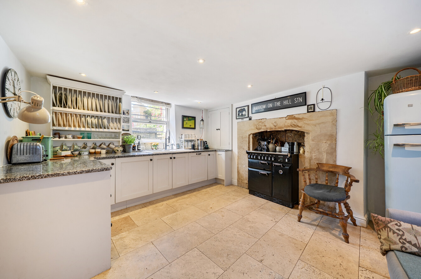
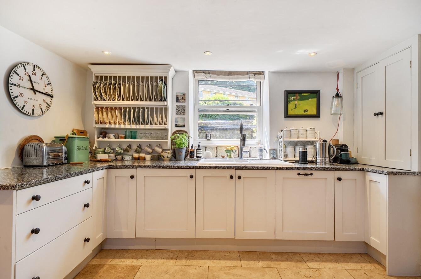
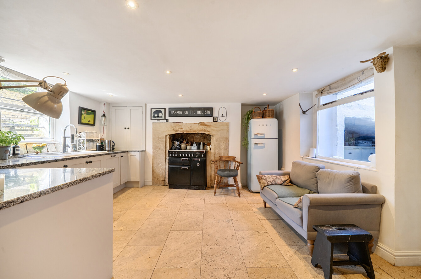
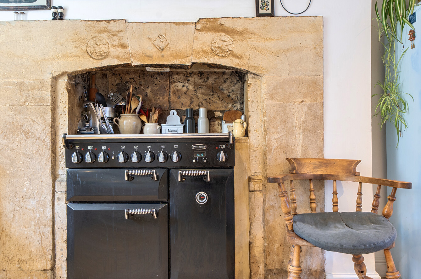
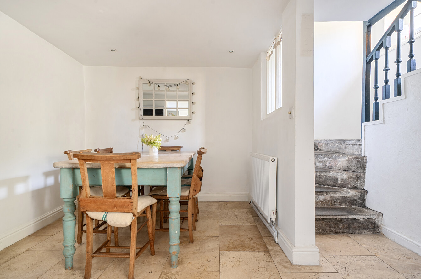
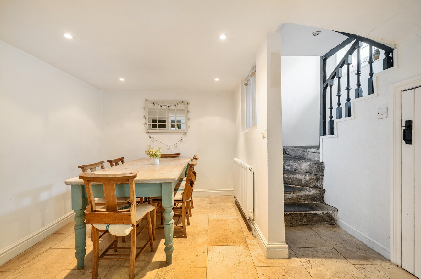
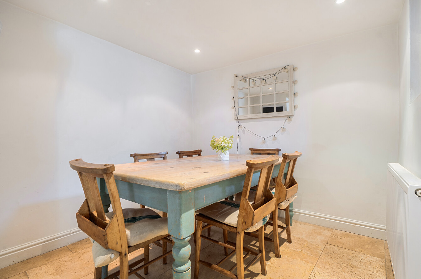
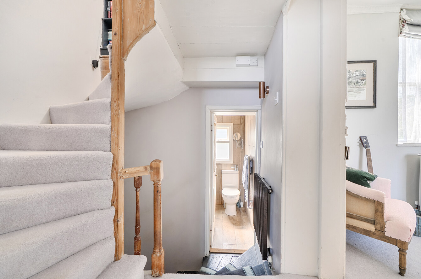
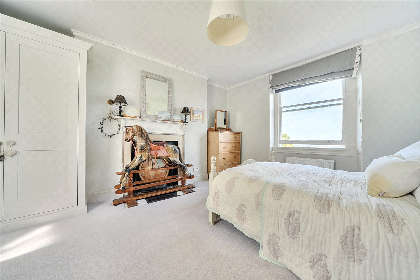
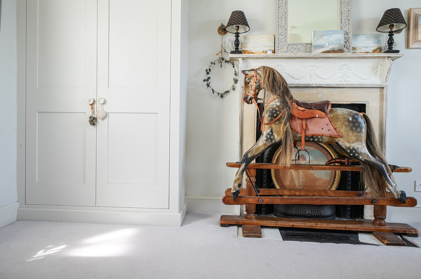
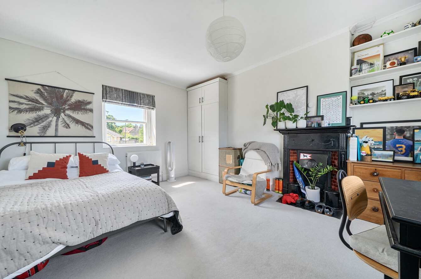
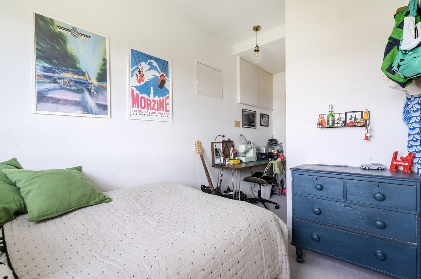
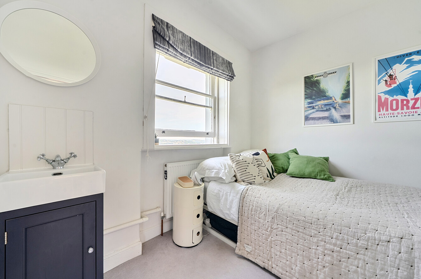
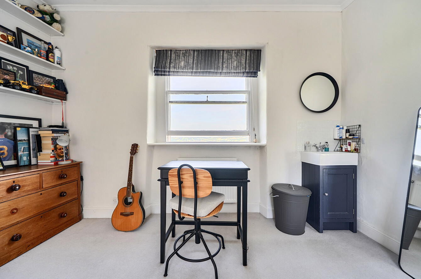
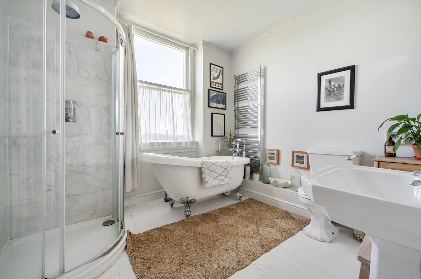
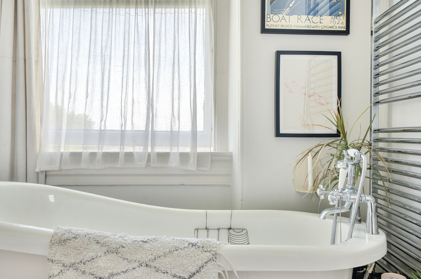
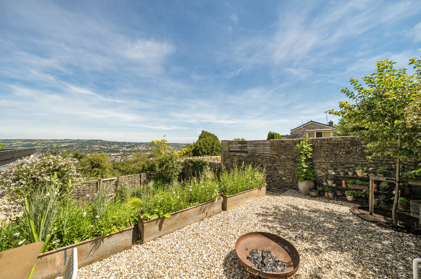
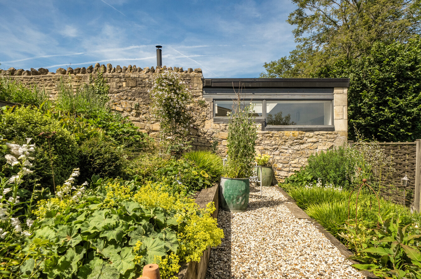
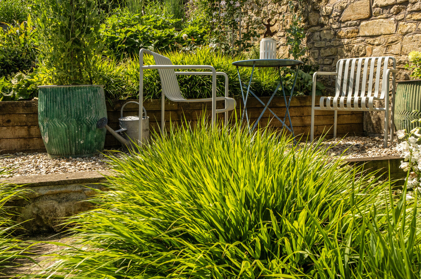
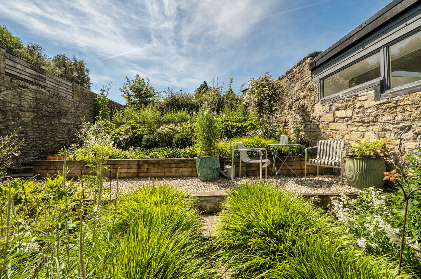
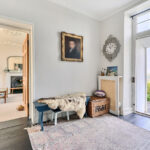
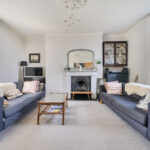
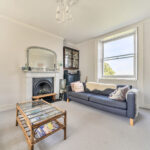
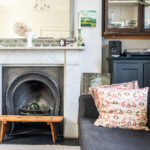
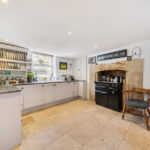
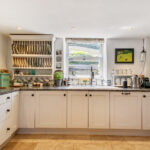
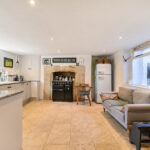
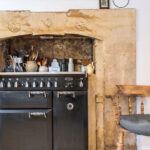
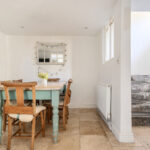
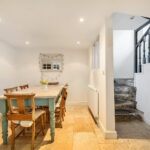
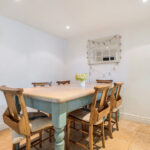
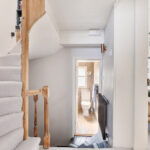
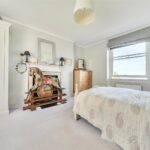
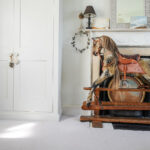
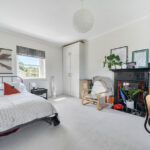
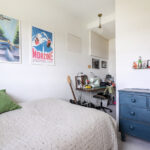
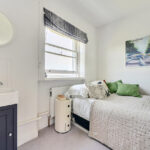
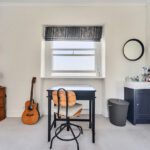
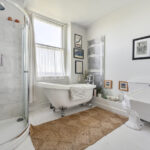
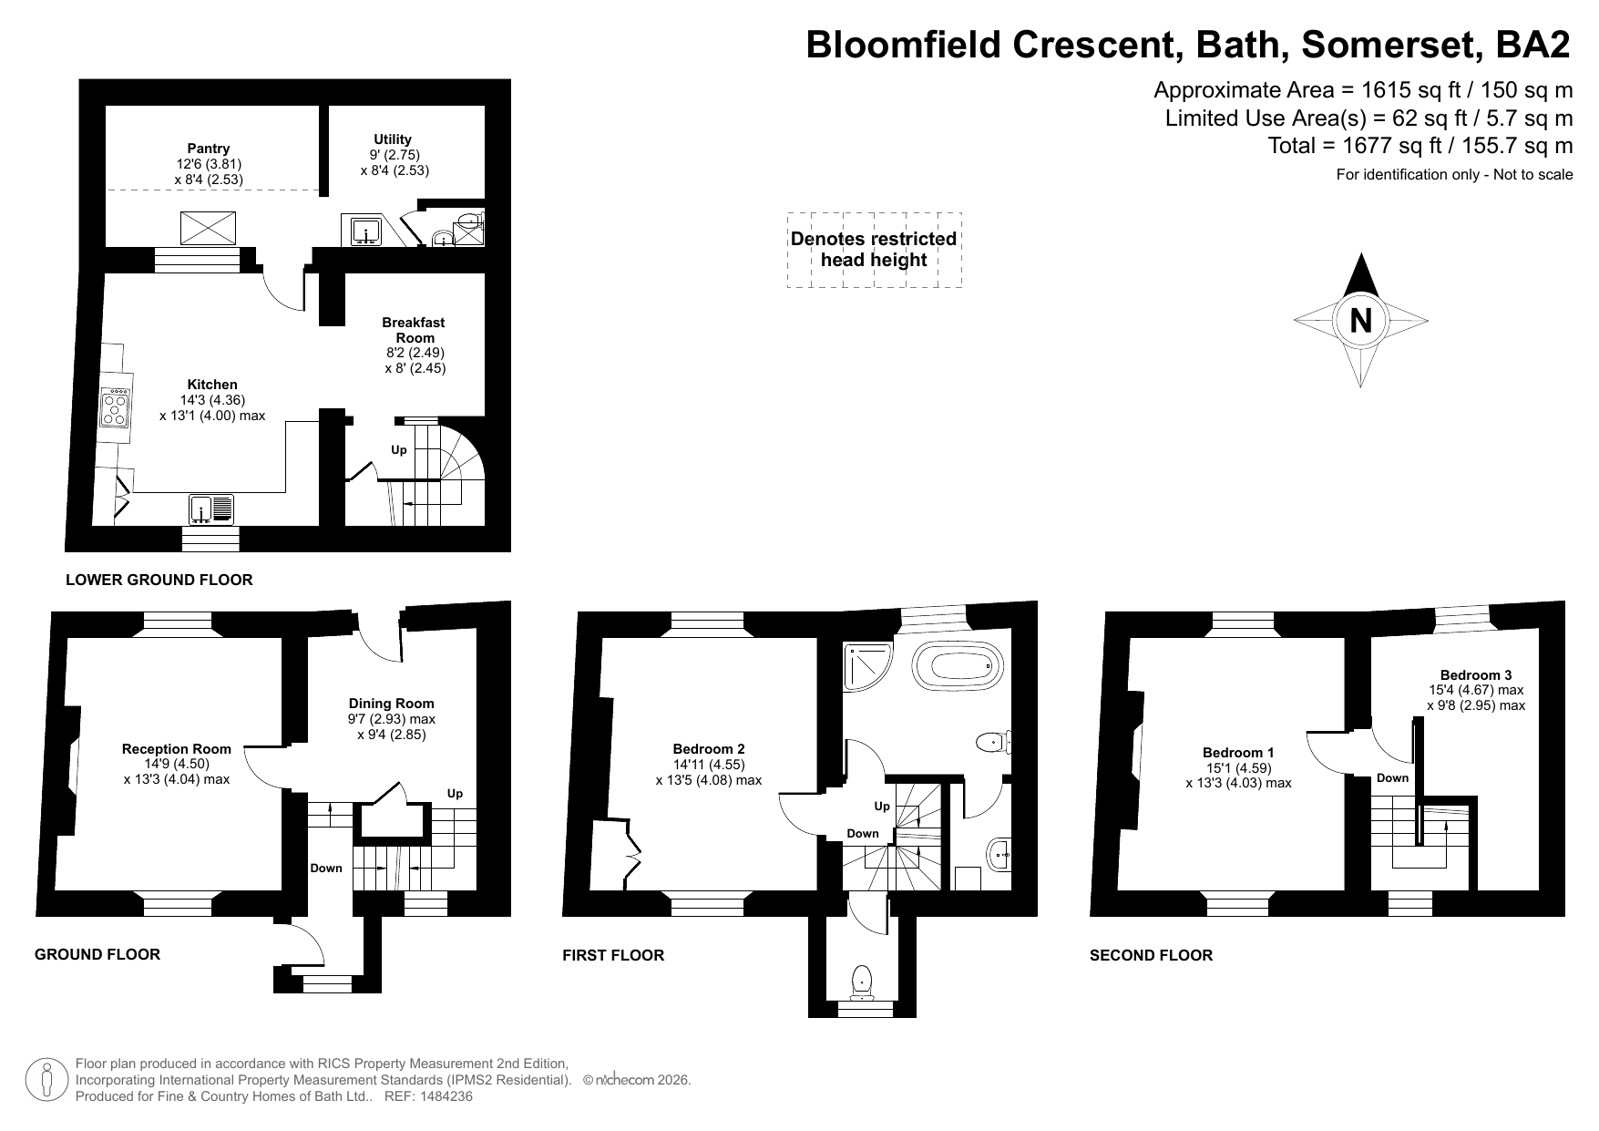
Arranged over four levels, the accommodation includes a kitchen, breakfast room, pantry and utility room on the lower ground floor, elegant reception and sitting room on the ground floor, and three bedrooms across the upper floors. High ceilings, period proportions and large sash windows fill the interiors with natural light. Over the years, the owners have carefully modernised the property, while the private garden has recently been transformed into an award-winning outdoor space. ‘The kitchen and dining room have always been the heart of the house, hosting countless family meals, gatherings and dinner parties before everyone heads up to the terrace for drinks,’ they add.
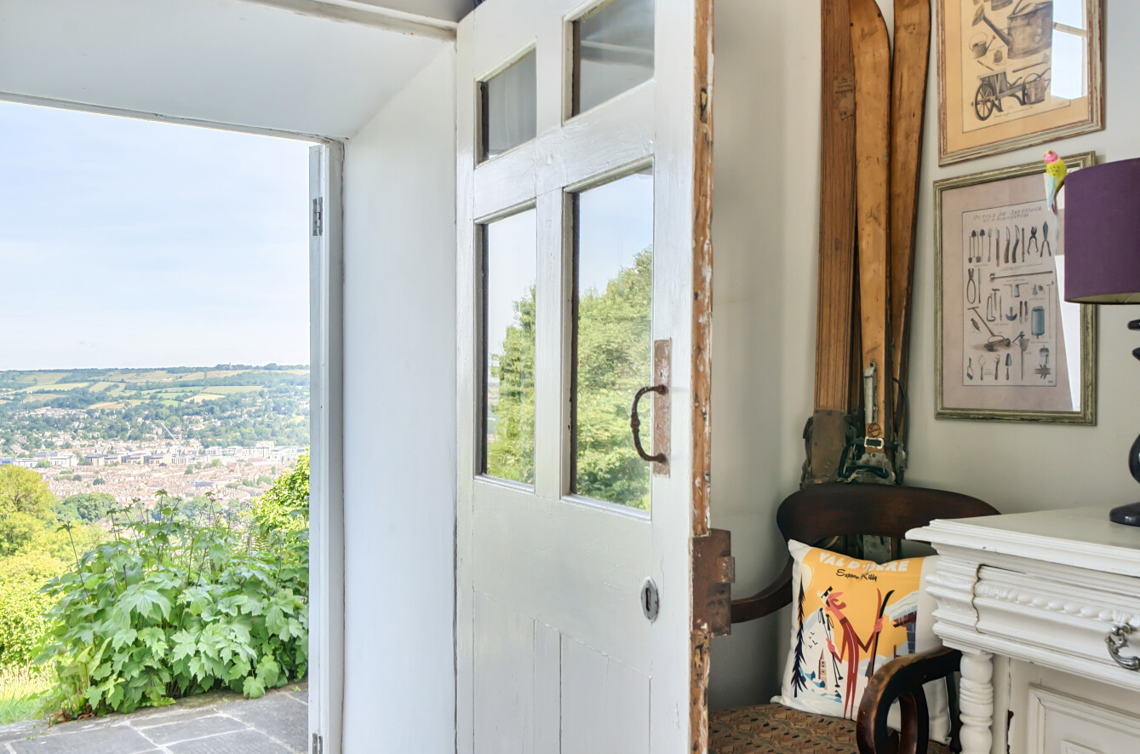
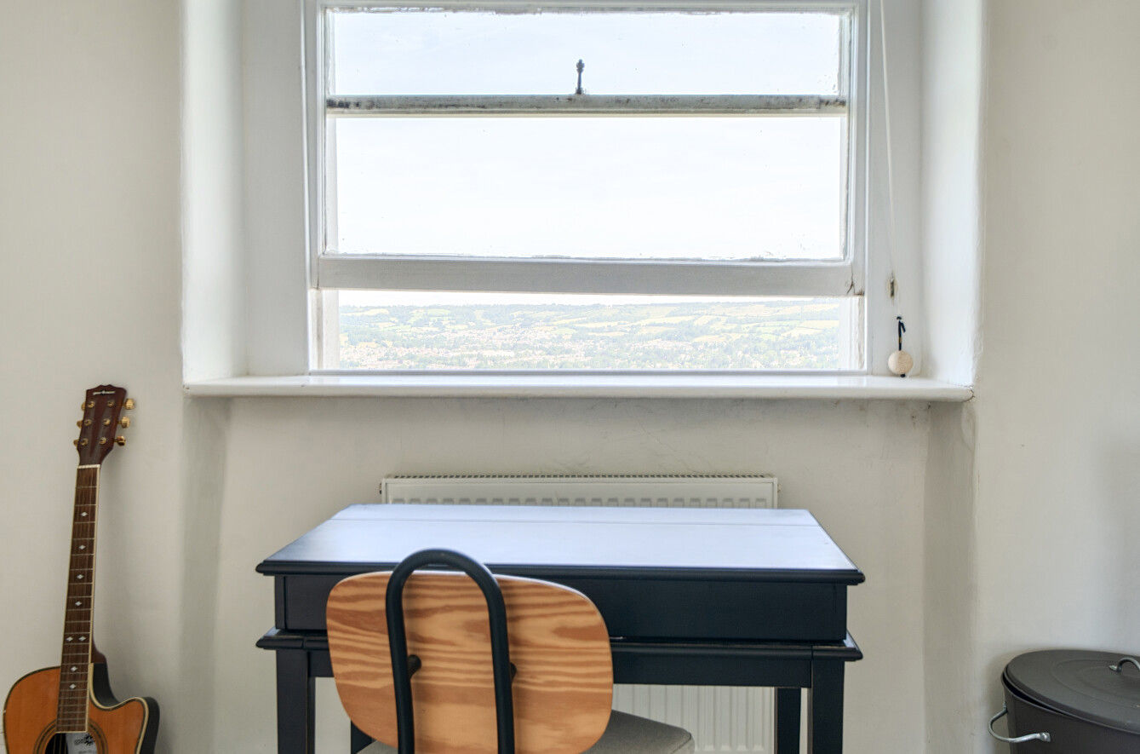

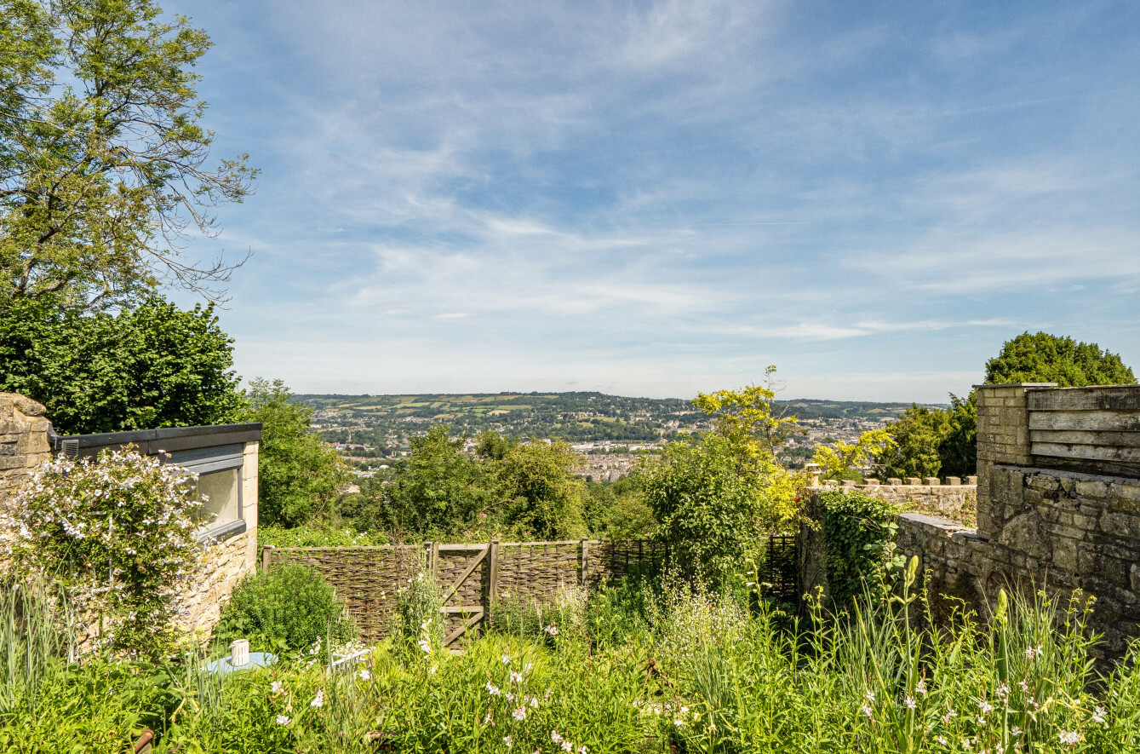
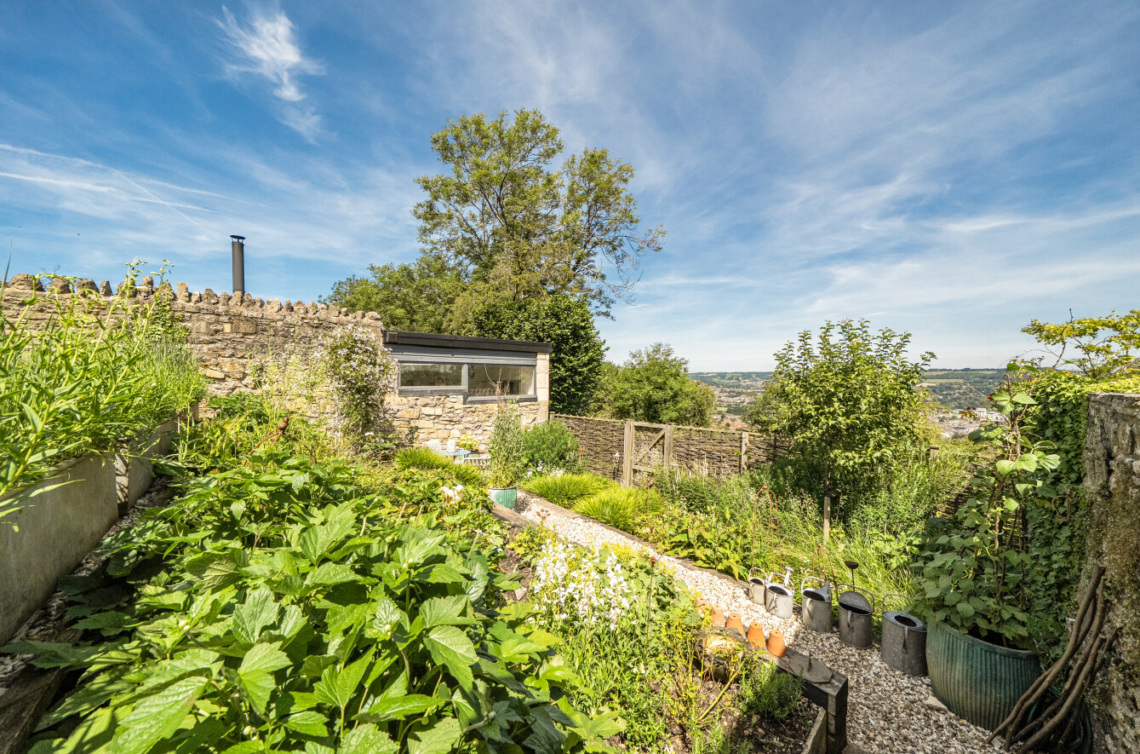
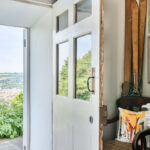
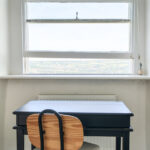
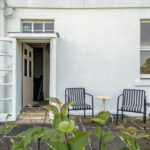
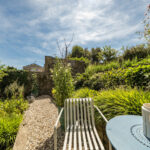
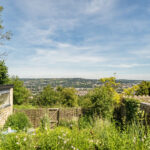
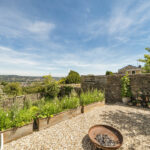
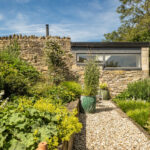
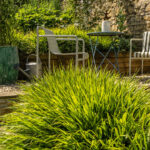
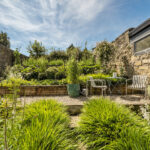
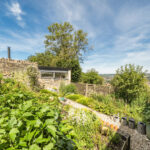
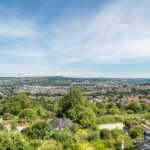
Outside, the property benefits from a beautifully landscaped walled garden, linked by an attractive pathway to neighbouring gardens, alongside access to the unique communal ‘pleasure gardens’ enclosed within the crescent. The owners describe these shared green spaces as ‘central to the wonderful sense of community, providing a safe environment for children to play and neighbours to gather.’ From the upper floors, the panorama stretches from the Welsh hills to Solsbury Hill, with the Royal Crescent perfectly framed between. Excellent schools, sports facilities, the Two Tunnels cycle route, Bear Flat’s popular cafés, restaurants and pubs, as well as Bath city centre and the railway station, are all within easy reach. ‘With Beechen Cliff School a walkable distance it’s been excellent for our boys.’
'What we've really loved is the ease of access to both the city and the countryside, with each right on the doorstep.'
‘Our immediate neighbours are lovely. On one side we have the longest-standing residents, on the other the newest arrivals. Help is always available from this interesting little community.’
‘The townhouse layout worked brilliantly for family life, giving everyone their own space across the different floors.’
Additional Information:
Please see Key Facts For Buyers on video link/media tab.
The comments provided herein represent the personal views of the current owner and are intended solely as an insight into life at the property. They have not been independently verified and should not be relied upon as factually accurate without further confirmation. Such comments do not necessarily reflect the views of Bath and Rural.
These particulars are provided for general information purposes only and do not constitute, nor form part of, an offer or contract. Bath and Rural has made every reasonable effort to ensure that the particulars and accompanying information are as accurate as possible; however, they are not intended to constitute advice upon which reliance should be placed as being factually accurate. Prospective purchasers should not assume that the property has obtained all necessary planning permissions, building regulation approvals, or other consents. Bath and Rural has not tested any services, systems, appliances, or equipment. All measurements and distances are approximate.
Purchasers must satisfy themselves as to the accuracy of all information provided through independent inspection or other appropriate means. While reasonable efforts are made to keep information up to date, neither Bath and Rural nor any person in its employment or acting on its behalf provides any representation, warranty, or guarantee, whether express or implied, regarding the property or the accuracy, completeness, or currency of these particulars.
Images are provided for illustrative purposes only and depict parts of the property as they appeared at the time the photographs were taken. Should you require any further information, please contact us.
A schedule of fixtures and fittings, including carpets, curtains, light fittings, and other items affixed to the property that are included in the sale (or may be available by separate negotiation), will be provided by the Seller’s solicitors.